


HOW MUCH WOULD YOU LIKE TO OFFER FOR THIS PROPERTY?

4 Beds
5 Baths
4,223 SqFt
4 Beds
5 Baths
4,223 SqFt
Key Details
Property Type Condo
Sub Type Condominium
Listing Status Active
Purchase Type For Sale
Square Footage 4,223 sqft
Price per Sqft $1,515
Subdivision Ritz-Carlton Residences, Sarasota Bay
MLS Listing ID A4654109
Bedrooms 4
Full Baths 4
Half Baths 1
Condo Fees $4,259
Construction Status Pre-Construction
HOA Y/N No
Annual Recurring Fee 51108.0
Year Built 2024
Lot Size 0.980 Acres
Acres 0.98
Property Sub-Type Condominium
Source Stellar MLS
Property Description
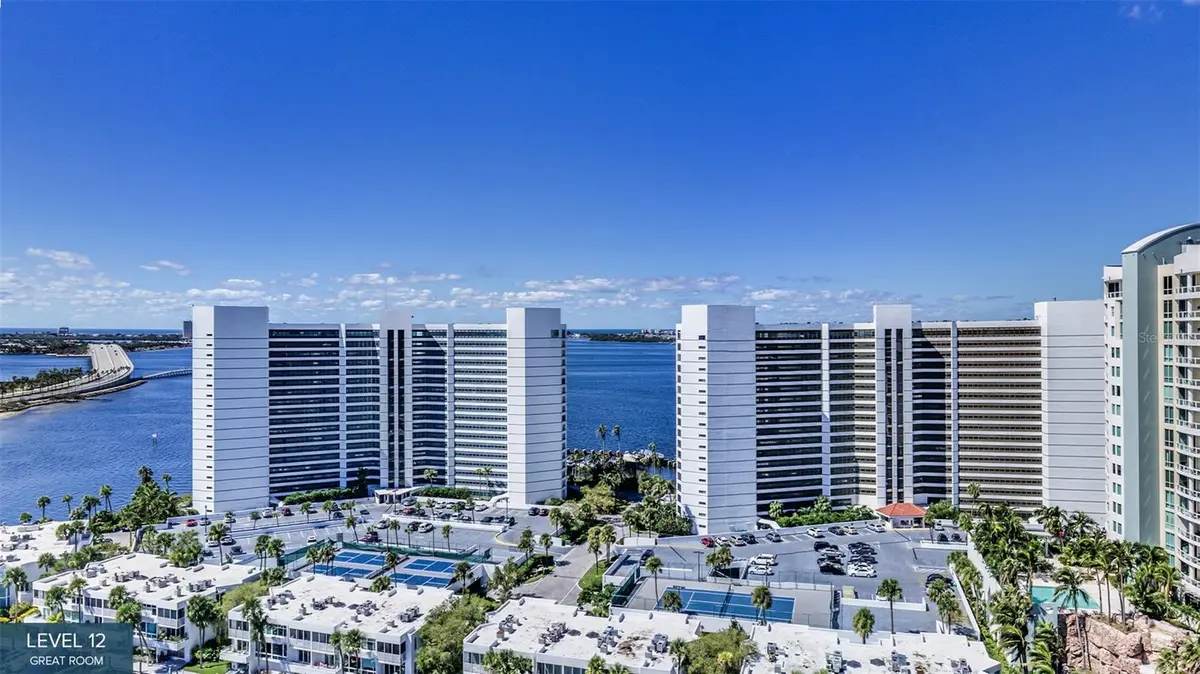
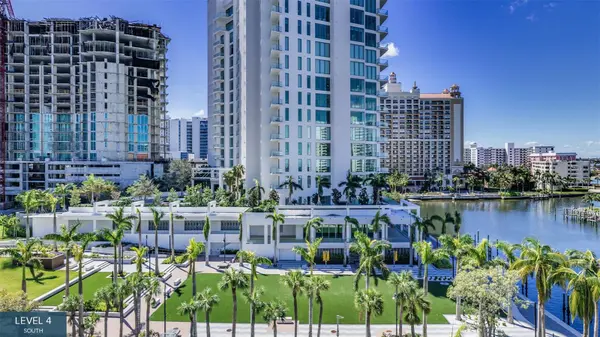
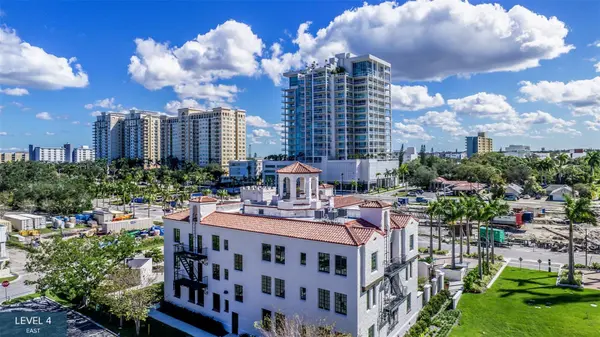
With three expansive exposures, Residence A is immersed in light from sunrise over the water to sunset across the downtown skyline. Every moment of the day becomes part of the view.
A series of three private terraces extends the living experience outdoors, including one with a fully equipped outdoor kitchen, seamlessly connected to the great room—an open, airy space designed for both entertaining and quiet enjoyment. The kitchen is complemented by a generous walk-in pantry, blending beauty with everyday functionality.
A separate den offers a warm, intimate retreat for reading, media, or relaxation, while a discreet powder room adds convenience for guests.
The residence is thoughtfully designed for privacy and flow. Two guest suites open to a third terrace with city views, while a third guest suite is perfectly positioned on the corner, capturing dramatic water-to-skyline vistas.
The primary suite is a true sanctuary—featuring dual walk-in closets and a spa-inspired bath with a deep soaking tub, double vanity, and oversized dual-entry shower, all designed for a sense of calm and retreat.
As part of The Ritz-Carlton global standard of service and refinement The Ritz-Carlton, residents enjoy an unmatched level of attention, including a dedicated on-site team, 24-hour concierge and valet, housekeeping services, and curated food and beverage offerings from a private on-site service kitchen.
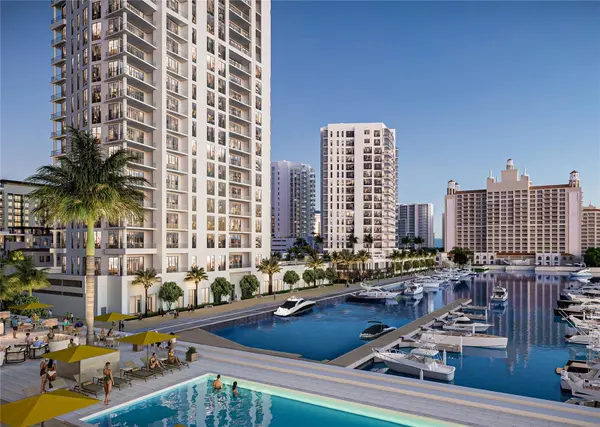
Beyond the residence itself, ownership includes access to an extraordinary collection of private amenities overlooking the yacht harbor, as well as membership in The Harbor Club—offering nearly 20,000 square feet of wellness, social, and lifestyle spaces exclusively for tower residents.
This is more than a residence—it is a front-row position to the water, the skyline, and the next chapter of Sarasota living.
Location
State FL
County Sarasota
Community Ritz-Carlton Residences, Sarasota Bay
Area 34236 - Sarasota
Rooms
Other Rooms Den/Library/Office, Great Room
Interior
Interior Features Elevator, High Ceilings, Open Floorplan, Primary Bedroom Main Floor, Solid Surface Counters, Split Bedroom, Thermostat, Walk-In Closet(s)
Heating Central, Electric
Cooling Central Air
Flooring Tile
Fireplace false
Appliance Built-In Oven, Convection Oven, Cooktop, Dishwasher, Disposal, Dryer, Exhaust Fan, Freezer, Microwave, Range, Range Hood, Refrigerator, Tankless Water Heater, Washer, Wine Refrigerator
Laundry Laundry Room
Exterior
Exterior Feature Balcony, Outdoor Grill, Sliding Doors
Parking Features Assigned, Circular Driveway, Covered, Electric Vehicle Charging Station(s), Reserved, Basement, Valet
Garage Spaces 2.0
Pool Deck, Heated, Salt Water
Community Features Association Recreation - Owned, Buyer Approval Required, Clubhouse, Deed Restrictions, Fitness Center, Pool, Restaurant
Utilities Available BB/HS Internet Available, Cable Connected, Electricity Connected, Natural Gas Connected, Phone Available, Sewer Connected, Water Connected
Amenities Available Cable TV, Clubhouse, Elevators, Fitness Center, Lobby Key Required, Maintenance, Pool, Recreation Facilities, Sauna, Security, Spa/Hot Tub, Storage
Waterfront Description Bay/Harbor,Marina in Community
View Y/N Yes
Water Access Yes
Water Access Desc Bay/Harbor,Marina
View City, Water
Roof Type Other
Porch Rear Porch
Attached Garage true
Exposure East
Garage true
Private Pool No
Building
Story 20
Entry Level One
Foundation Slab
Sewer Public Sewer
Water Public
Unit Floor 4
Structure Type Block
New Construction true
Construction Status Pre-Construction
Schools
Elementary Schools Alta Vista Elementary
Middle Schools Booker Middle
High Schools Booker High
Others
Pets Allowed Yes
HOA Fee Include Guard - 24 Hour,Pool,Escrow Reserves Fund,Insurance,Maintenance Structure,Maintenance Grounds,Maintenance,Management,Pest Control,Recreational Facilities,Security,Sewer,Trash,Water
Senior Community No
Ownership Condominium
Monthly Total Fees $4, 259
Acceptable Financing Cash
Membership Fee Required None
Listing Terms Cash
Num of Pet 2
Special Listing Condition None
Virtual Tour https://www.propertypanorama.com/instaview/stellar/A4654109

NEARBY SCHOOLS & PROPERTIES

"People Before Property"
Assisting buyers and sellers in achieving their goals is literally what I love to do!
GET MORE INFORMATION
- Atlantic Beach Homes for Sale
- Fleming Island Homes for Sale
- Green Cove Springs Homes for Sale
- Jacksonville Homes for Sale
- Jacksonville Beach Homes for Sale HOT
- Julington Creek Homes for Sale
- Mandarin Homes for Sale
- Neptune Beach Homes for Sale
- New Construction Homes for Sale HOT
- Nocatee Homes for Sale HOT
- Orange Park Homes for Sale
- Ponte Vedra Homes for Sale
- Ponte Vedra Beach Homes for Sale
- St. Augustine Homes for Sale
- Saint Johns Homes for Sale HOT