

HOW MUCH WOULD YOU LIKE TO OFFER FOR THIS PROPERTY?

4 Beds
3 Baths
3,197 SqFt
4 Beds
3 Baths
3,197 SqFt
Key Details
Property Type Single Family Home
Sub Type Single Family Residence
Listing Status Active Under Contract
Purchase Type For Sale
Square Footage 3,197 sqft
Price per Sqft $400
Subdivision Punta Gorda Isles Sec 15
MLS Listing ID C7510639
Bedrooms 4
Full Baths 3
Construction Status Completed
HOA Y/N No
Year Built 2025
Annual Tax Amount $5,029
Lot Size 0.460 Acres
Acres 0.46
Lot Dimensions 74x150x156x25x178
Property Sub-Type Single Family Residence
Source Stellar MLS
Property Description
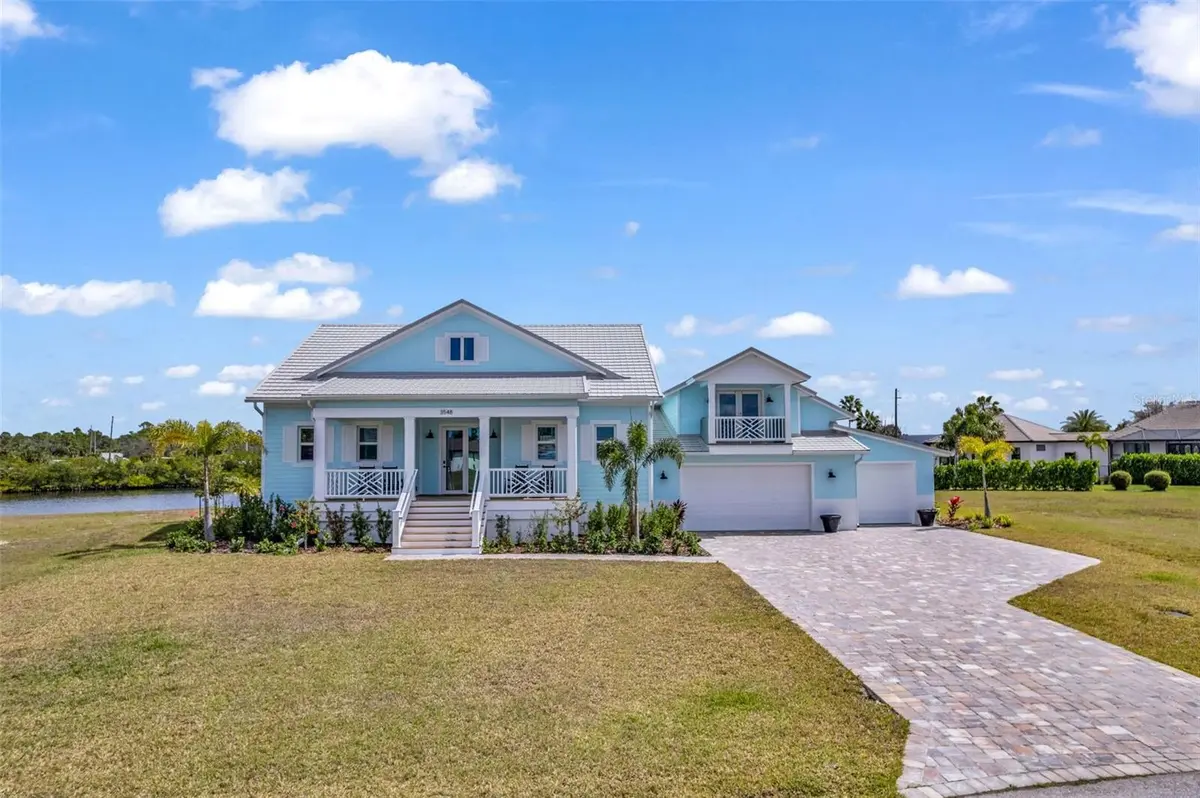
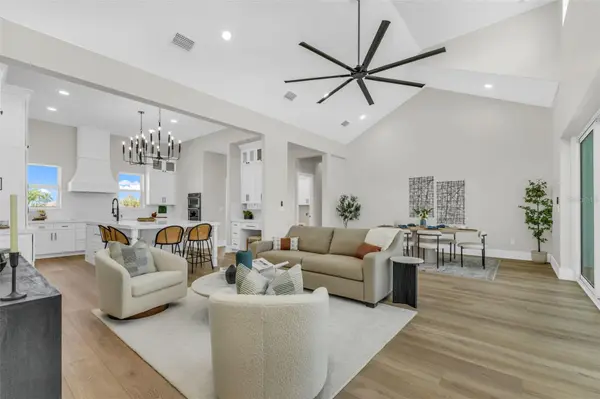
Welcome to coastal luxury in the highly sought-after waterfront community of Burnt Store Isles in beautiful Punta Gorda. This completed custom estate by Lewis Maguire Homes offers exceptional craftsmanship, elegant design, and true sailboat access with 130 feet of deep-water canal frontage and no bridges to open water. Set on a beautifully landscaped oversized lot, this brand-new residence blends sophisticated indoor living with a spectacular waterfront lifestyle just minutes from Charlotte Harbor and the Gulf of Mexico.
RESIDENCE OVERVIEW:
• 4 Bedrooms
• 3 Bathrooms
• 3,197 Sq Ft of living space
• Brand new custom construction – completed and move-in ready
• 130 feet of sailboat-access canal frontage
• Oversized 0.46-acre waterfront lot
• Located on a quiet cul-de-sac
ARCHITECTURAL FEATURES:
• Dramatic vaulted ceilings
• Wood-look tile flooring throughout main living areas
• Designer lighting and high-end finishes
• Expansive open-concept floor plan
• Large windows and sliding doors capturing water views
• Light-filled living and dining spaces ideal for entertaining
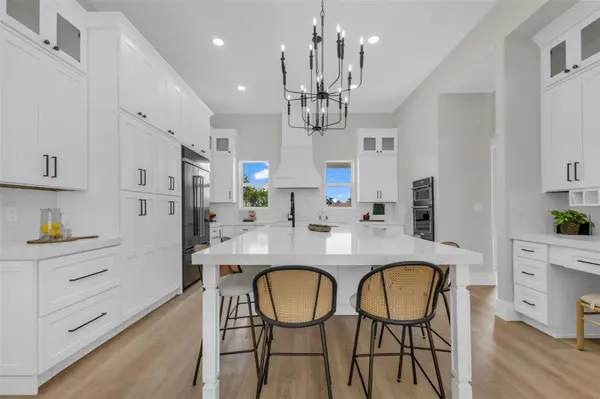
CHEF'S KITCHEN:
• Large quartz center islands
• High-end stainless steel appliances
• Custom soft-close cabinetry
• Walk-in pantry
• Open layout overlooking the living and dining areas
• Water views from the kitchen and main living spaces
PRIVATE OWNER'S SUITE:
• Spacious bedroom with peaceful canal views
• Dual walk-in closets
• Spa-inspired ensuite bathroom
• Freestanding soaking tub
• Large walk-in shower
• Dual sink vanities
GUEST ACCOMMODATIONS:
• Three generously sized guest bedrooms
• Flexible space for family, visitors, or home office
• Two additional full bathrooms
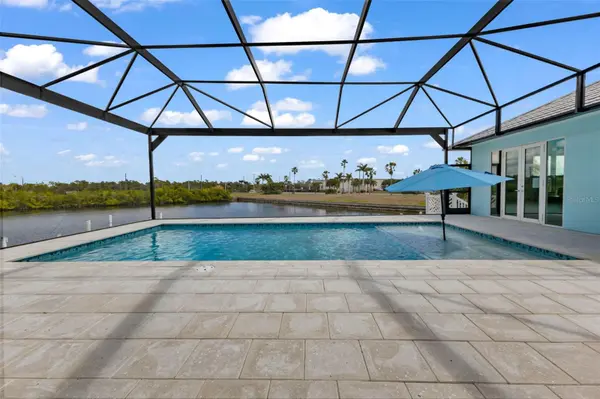
WATERFRONT OUTDOOR LIVING:
• Luxury pool and spa
• Expansive covered lanai for entertaining
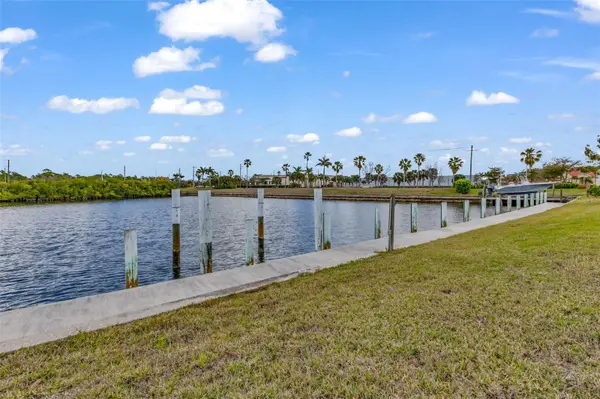
• Private 130-foot concrete dock
• Water service at the dock
• Sailboat access with no fixed bridges
• Quick boating access to Charlotte Harbor and the Gulf of Mexico
ADDITIONAL FEATURES:
• Impact-rated windows and doors
• Oversized 3-car garage with deep bays
• Lush tropical landscaping
• No mandatory HOA (optional)
• No CDD fees
PRIME LOCATION:
• Located in the premier boating community of Burnt Store Isles
• Minutes to historic downtown Punta Gorda
• Close to golf, marinas, and waterfront parks
• Near dining, shopping, and entertainment at Fishermen's Village
• Minutes from Sunseeker Resort Charlotte Harbor
This exceptional new construction waterfront estate offers the ultimate combination of luxury design, premier boating access, and an unbeatable Southwest Florida lifestyle. Schedule your private showing today.
Location
State FL
County Charlotte
Community Punta Gorda Isles Sec 15
Area 33950 - Punta Gorda
Zoning GM-15
Interior
Interior Features Ceiling Fans(s), High Ceilings, Open Floorplan, Primary Bedroom Main Floor, Solid Surface Counters, Thermostat, Vaulted Ceiling(s), Walk-In Closet(s)
Heating Electric
Cooling Central Air
Flooring Luxury Vinyl
Fireplace false
Appliance Built-In Oven, Cooktop, Dishwasher, Disposal, Exhaust Fan, Ice Maker, Microwave, Refrigerator, Tankless Water Heater
Laundry Electric Dryer Hookup, Gas Dryer Hookup, Inside
Exterior
Exterior Feature Lighting, Rain Gutters
Parking Features Driveway, Garage Door Opener
Garage Spaces 3.0
Pool Gunite, In Ground, Pool Alarm, Screen Enclosure
Community Features Sidewalks
Utilities Available BB/HS Internet Available, Electricity Connected, Public, Sewer Connected, Water Connected
Waterfront Description Canal - Saltwater
View Y/N Yes
Water Access Yes
Water Access Desc Bay/Harbor,Canal - Saltwater,Gulf/Ocean,Gulf/Ocean to Bay,Intracoastal Waterway,Lagoon
View Water
Roof Type Metal,Shingle
Porch Front Porch, Rear Porch, Screened
Attached Garage true
Exposure West
Garage true
Private Pool Yes
Building
Lot Description FloodZone, City Limits, Landscaped, Oversized Lot, Paved
Story 2
Entry Level Multi/Split
Foundation Block, Slab
Lot Size Range 1/4 to less than 1/2
Sewer Public Sewer
Water Public
Structure Type Block,Stucco
New Construction true
Construction Status Completed
Others
Pets Allowed Yes
Senior Community No
Ownership Fee Simple
Acceptable Financing Cash, Conventional, FHA, VA Loan
Listing Terms Cash, Conventional, FHA, VA Loan
Special Listing Condition None
Virtual Tour https://youtu.be/EGFdJWeiCcM

NEARBY SCHOOLS & PROPERTIES

"People Before Property"
Assisting buyers and sellers in achieving their goals is literally what I love to do!
GET MORE INFORMATION
- Atlantic Beach Homes for Sale
- Fleming Island Homes for Sale
- Green Cove Springs Homes for Sale
- Jacksonville Homes for Sale
- Jacksonville Beach Homes for Sale HOT
- Julington Creek Homes for Sale
- Mandarin Homes for Sale
- Neptune Beach Homes for Sale
- New Construction Homes for Sale HOT
- Nocatee Homes for Sale HOT
- Orange Park Homes for Sale
- Ponte Vedra Homes for Sale
- Ponte Vedra Beach Homes for Sale
- St. Augustine Homes for Sale
- Saint Johns Homes for Sale HOT