




HOW MUCH WOULD YOU LIKE TO OFFER FOR THIS PROPERTY?

3 Beds
2 Baths
1,620 SqFt
3 Beds
2 Baths
1,620 SqFt
Key Details
Property Type Single Family Home
Sub Type Single Family Residence
Listing Status Active
Purchase Type For Sale
Square Footage 1,620 sqft
Price per Sqft $166
Subdivision Orange Blossom Hills
MLS Listing ID L4953668
Bedrooms 3
Full Baths 2
Construction Status Under Construction
HOA Y/N No
Year Built 2024
Annual Tax Amount $3,899
Lot Size 9,147 Sqft
Acres 0.21
Lot Dimensions 75x125
Property Sub-Type Single Family Residence
Source Stellar MLS
Property Description
Situated on a generous lot, this property gives you room to breathe while maintaining proximity to everything Florida has to offer. The thoughtfully designed interior features a spacious primary bedroom and an additional room – perfect for various uses according to your needs.
What sets this home apart? It's built with the environment (and your wallet) in mind! State-of-the-art solar panels harness Florida's abundant sunshine, reducing your energy bills while being kind to the planet. The construction quality is equally impressive, featuring structural insulated panels with cement board that boast a remarkable 200 mph wind rating – because peace of mind during storm season is priceless!
Location-wise, you're perfectly positioned to enjoy the best of central Florida. Equestrian enthusiasts will appreciate being near the World Equestrian Center in Ocala. Weekend adventures are always an option with Walt Disney World Resort within driving distance. The charming community of The Villages and the college town atmosphere of Gainesville are also easily accessible.
This isn't just a house – it's a forward-thinking home designed for today's lifestyle with tomorrow's sustainability in mind. Ready to embrace Florida living at its finest? This Ocala gem won't last long!
**Front exterior photo is a builder provided rendering. Photos will be updated once construction is complete.
Location
State FL
County Marion
Community Orange Blossom Hills
Area 34491 - Summerfield
Zoning R1
Rooms
Other Rooms Den/Library/Office
Interior
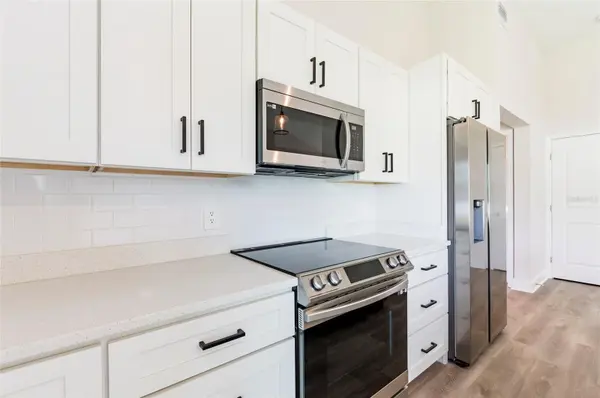
Interior Features Eat-in Kitchen, High Ceilings, Kitchen/Family Room Combo, Living Room/Dining Room Combo, Open Floorplan, Primary Bedroom Main Floor, Smart Home, Solid Surface Counters, Thermostat
Heating Central, Electric, Heat Pump
Cooling Central Air, Humidity Control
Flooring Vinyl
Furnishings Unfurnished
Fireplace false
Appliance Electric Water Heater, Exhaust Fan
Laundry Laundry Room
Exterior
Exterior Feature Lighting
Parking Features Driveway, Garage Door Opener
Garage Spaces 2.0
Community Features Street Lights
Utilities Available Cable Available, Electricity Available, Electricity Connected, Sewer Available, Sewer Connected, Water Available, Water Connected
View Y/N No
Water Access No
Roof Type Other,Shingle
Attached Garage true
Exposure Southeast
Garage true
Private Pool No
Building
Lot Description In County, Paved
Entry Level One
Foundation Slab
Lot Size Range 0 to less than 1/4
Builder Name Bettr Homes
Sewer Septic Tank
Water Well
Architectural Style Ranch
Structure Type Concrete,SIP (Structurally Insulated Panel)
New Construction true
Construction Status Under Construction
Schools
Elementary Schools Harbour View Elementary School
Middle Schools Lake Weir Middle School
High Schools Lake Weir High School
Others
Pets Allowed Cats OK, Dogs OK
Senior Community No
Ownership Fee Simple
Acceptable Financing Cash, Conventional, FHA, USDA Loan, VA Loan
Membership Fee Required None
Listing Terms Cash, Conventional, FHA, USDA Loan, VA Loan
Special Listing Condition None
Virtual Tour https://9808se159thst.bridgettestorybook.com/

NEARBY SCHOOLS & PROPERTIES

"People Before Property"
Assisting buyers and sellers in achieving their goals is literally what I love to do!
GET MORE INFORMATION
- Atlantic Beach Homes for Sale
- Fleming Island Homes for Sale
- Green Cove Springs Homes for Sale
- Jacksonville Homes for Sale
- Jacksonville Beach Homes for Sale HOT
- Julington Creek Homes for Sale
- Mandarin Homes for Sale
- Neptune Beach Homes for Sale
- New Construction Homes for Sale HOT
- Nocatee Homes for Sale HOT
- Orange Park Homes for Sale
- Ponte Vedra Homes for Sale
- Ponte Vedra Beach Homes for Sale
- St. Augustine Homes for Sale
- Saint Johns Homes for Sale HOT