



HOW MUCH WOULD YOU LIKE TO OFFER FOR THIS PROPERTY?

4 Beds
3 Baths
2,230 SqFt
4 Beds
3 Baths
2,230 SqFt
Key Details
Property Type Townhouse
Sub Type Townhouse
Listing Status Active
Purchase Type For Sale
Square Footage 2,230 sqft
Price per Sqft $347
Subdivision Banyan Bay At Rutland
MLS Listing ID TB8389966
Bedrooms 4
Full Baths 2
Half Baths 1
Construction Status Completed
HOA Fees $1,055/mo
HOA Y/N Yes
Annual Recurring Fee 12671.76
Year Built 2004
Annual Tax Amount $7,316
Lot Size 1,742 Sqft
Acres 0.04
Property Sub-Type Townhouse
Source Stellar MLS
Property Description
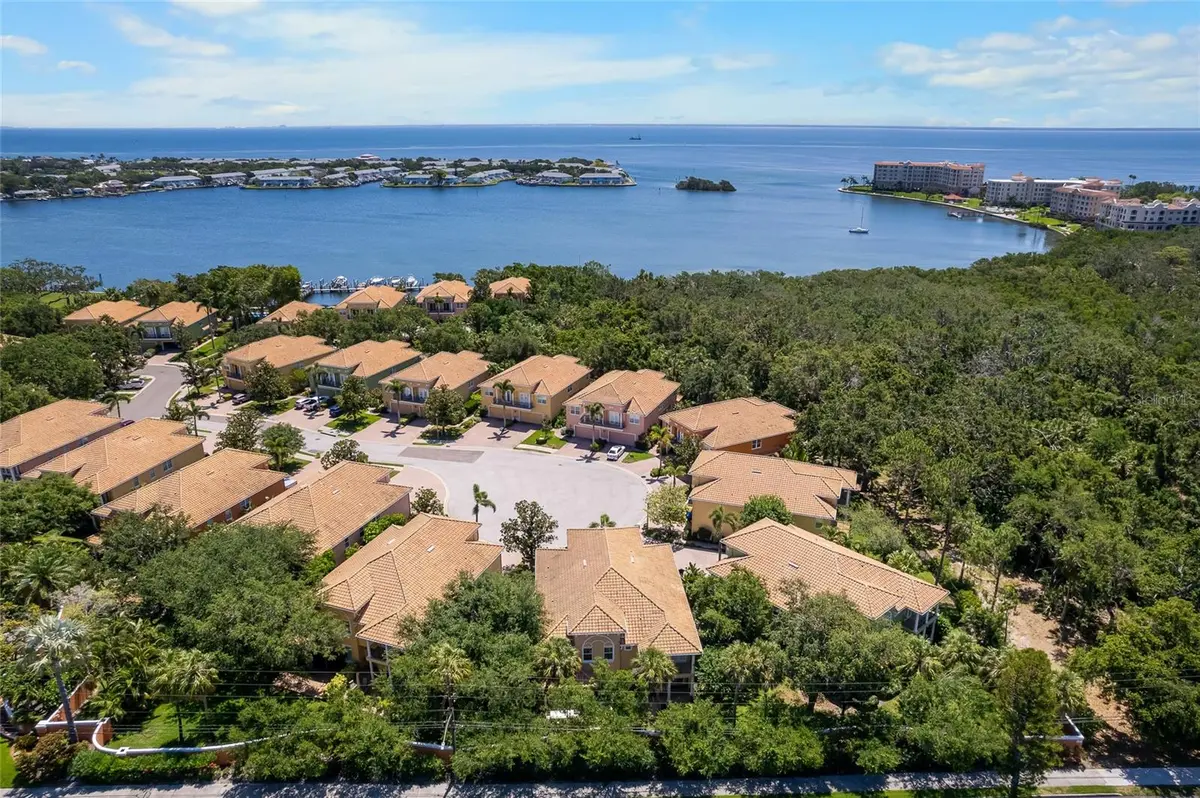
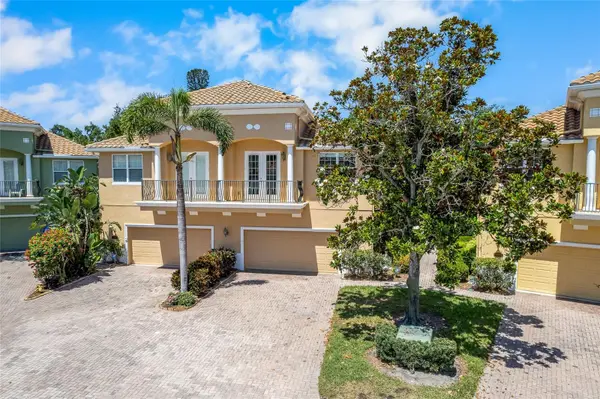
This home has it ALL…If you are looking for a completely renovated, fully move-in-ready SMART home in a zero-maintenance community, then this home is for YOU! This 4-bedroom, 3-bath home features an oversized 2-car garage and is an end unit. The ENTIRE house is Wi-Fi-controllable from the ADT alarm. This amazing home features an automatic standby 24kw Generac Generator (with extended warranty) for those power outages. The home features a whole-house water softener and separate carbon filter system with an RO system at the sink, all by Culligan. Oversized dual-zone 2-ton Carrier high-efficiency ACs that are controlled by Nest. Lutron lights (throughout), Cortec Premium flooring, and epoxy garage floor.
The chef's kitchen features solid wood cabinets, undercabinet lights, GE Café appliances, a custom walk-in pantry by Closets by Design, Cambria countertops, plus a Kohler sink and hardware. The downstairs powder room has Kohler fixtures, Cambria countertops, and Panasonic Whisper fans in all baths. The laundry room has marble countertops, custom cabinets, and top-of-the-line GE smart appliances. There are TWO built-in GE Café beverage centers, one by the bar (wine) and the other in the utility closet (beverage).
A split floor plan with large bonus rooms located at the top of the stairs. 8-foot doors, crown molding, up-sale blinds, ceiling fans, 9-foot ceilings downstairs, and tray and vaulted ceilings upstairs. No expense was spared in the renovation by the homeowners. En-suite bath in Primary suite has Marble counters, custom closet, Kohler fixtures, frameless glass shower, and a soaking tub with waterfall. Same counters and fixtures as the Primary bath are in the other two baths. An extended covered patio and balcony make it easy to enjoy the Florida outdoors. Windows and doors on three sides of the unit allow for ample natural light and are hurricane-rated, providing quiet security.
A pet-friendly community with lots of green space, a heated pool, a fishing pier, and kayak racks. A day-use boat slip is available on sailboat water. Deeded slips may be leased from owners. HOA fees include insurance, reserves, water, trash, cable, internet, landscaping, pool, dock, gate, road, and more. Almost everything but electricity is included. Bike distance to trendy downtown St Pete and the beaches. 25-minute drive to the Tampa or St Pete airports. Minutes by boat take you out of Tampa Bay into the Gulf, over to Tampa, or up the bay to the incredible new St Pete Pier and downtown. Florida living at its best. Priced to sell. Call the listing agent today for a private showing. Furniture negotiable. Equal Opportunity Housing
Location
State FL
County Pinellas
Community Banyan Bay At Rutland
Area 33705 - St Pete
Rooms
Other Rooms Attic, Bonus Room, Den/Library/Office, Family Room, Inside Utility
Interior
Interior Features Built-in Features, Cathedral Ceiling(s), Ceiling Fans(s), Coffered Ceiling(s), Crown Molding, Eat-in Kitchen, High Ceilings, Living Room/Dining Room Combo, Open Floorplan, PrimaryBedroom Upstairs, Smart Home, Solid Wood Cabinets, Split Bedroom, Stone Counters, Thermostat, Tray Ceiling(s), Vaulted Ceiling(s), Walk-In Closet(s), Window Treatments
Heating Central, Electric, Heat Pump, Zoned
Cooling Central Air, Zoned
Flooring Ceramic Tile, Epoxy, Wood
Furnishings Negotiable
Fireplace false
Appliance Bar Fridge, Convection Oven, Dishwasher, Disposal, Dryer, Electric Water Heater, Exhaust Fan, Microwave, Range, Range Hood, Refrigerator, Washer, Water Filtration System, Water Softener, Whole House R.O. System, Wine Refrigerator
Laundry Inside, Laundry Room
Exterior
Exterior Feature Balcony, French Doors, Lighting, Rain Gutters, Sidewalk, Sliding Doors
Parking Features Driveway, Garage Door Opener, Ground Level, Oversized
Garage Spaces 2.0
Pool Deck, Gunite, Heated, In Ground, Lighting, Outside Bath Access
Community Features Buyer Approval Required, Community Mailbox, Deed Restrictions, Gated Community - No Guard, Irrigation-Reclaimed Water, Pool, Sidewalks, Street Lights
Utilities Available BB/HS Internet Available, Cable Connected, Fire Hydrant, Public, Sprinkler Recycled, Underground Utilities
Amenities Available Cable TV, Gated, Maintenance, Pool, Spa/Hot Tub, Vehicle Restrictions
View Y/N No
Water Access Yes
Water Access Desc Bay/Harbor,Bayou
View Trees/Woods
Roof Type Concrete,Tile
Porch Covered, Patio, Rear Porch
Attached Garage true
Exposure East
Garage true
Private Pool Yes
Building
Lot Description Conservation Area, Cul-De-Sac, City Limits, Landscaped, Near Marina, Private, Sidewalk, Street Brick, Street Dead-End, Paved
Story 2
Entry Level Two
Foundation Slab
Lot Size Range 0 to less than 1/4
Sewer Public Sewer
Water Public
Architectural Style Mediterranean
Structure Type Block,Metal Frame,Stucco,Frame
New Construction false
Construction Status Completed
Others
Pets Allowed Cats OK, Dogs OK, Number Limit, Yes
HOA Fee Include Cable TV,Common Area Taxes,Pool,Escrow Reserves Fund,Fidelity Bond,Insurance,Internet,Maintenance Structure,Maintenance Grounds,Maintenance,Management,Pest Control,Private Road,Recreational Facilities,Sewer,Trash,Water
Senior Community No
Ownership Fee Simple
Monthly Total Fees $1, 055
Acceptable Financing Cash, Conventional, FHA, VA Loan
Membership Fee Required Required
Listing Terms Cash, Conventional, FHA, VA Loan
Num of Pet 2
Special Listing Condition None
Virtual Tour https://www.propertypanorama.com/instaview/stellar/TB8389966

NEARBY SCHOOLS & PROPERTIES

"People Before Property"
Assisting buyers and sellers in achieving their goals is literally what I love to do!
GET MORE INFORMATION
- Atlantic Beach Homes for Sale
- Fleming Island Homes for Sale
- Green Cove Springs Homes for Sale
- Jacksonville Homes for Sale
- Jacksonville Beach Homes for Sale HOT
- Julington Creek Homes for Sale
- Mandarin Homes for Sale
- Neptune Beach Homes for Sale
- New Construction Homes for Sale HOT
- Nocatee Homes for Sale HOT
- Orange Park Homes for Sale
- Ponte Vedra Homes for Sale
- Ponte Vedra Beach Homes for Sale
- St. Augustine Homes for Sale
- Saint Johns Homes for Sale HOT