



HOW MUCH WOULD YOU LIKE TO OFFER FOR THIS PROPERTY?

4 Beds
3 Baths
2,432 SqFt
4 Beds
3 Baths
2,432 SqFt
Key Details
Property Type Single Family Home
Sub Type Farm
Listing Status Active
Purchase Type For Sale
Square Footage 2,432 sqft
Price per Sqft $256
Subdivision Bonable Lakes Estates
MLS Listing ID OM704516
Bedrooms 4
Full Baths 3
HOA Y/N No
Year Built 2022
Annual Tax Amount $5,046
Lot Size 10.000 Acres
Acres 10.0
Property Sub-Type Farm
Source Stellar MLS
Property Description
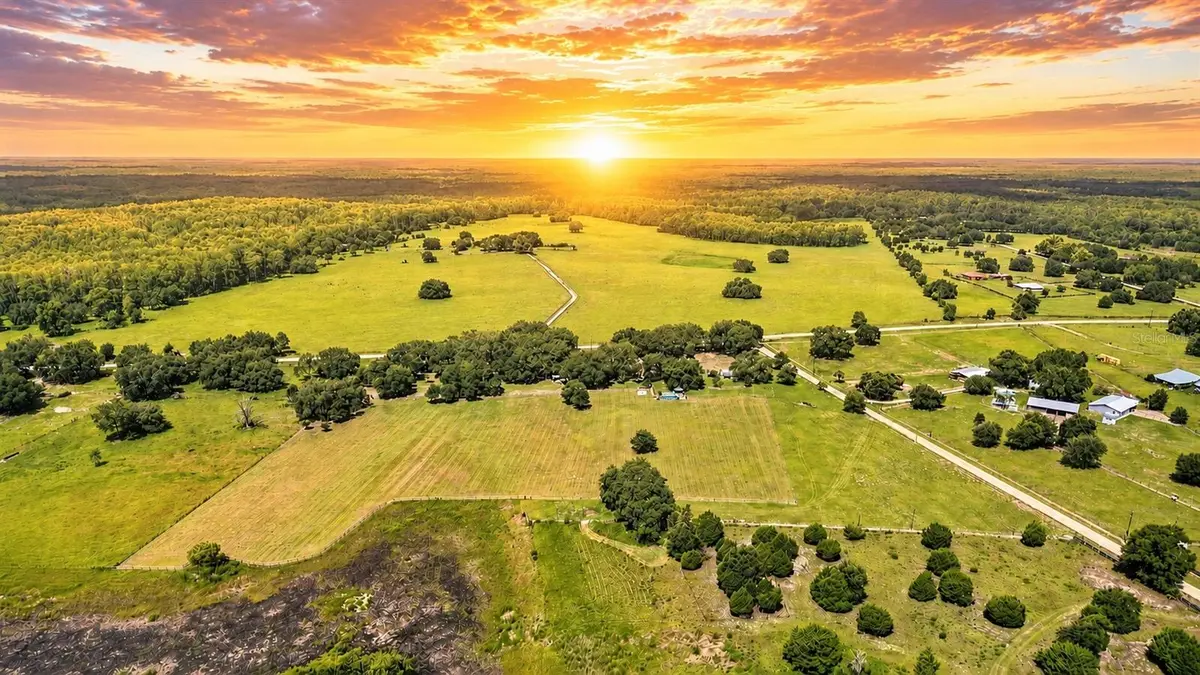
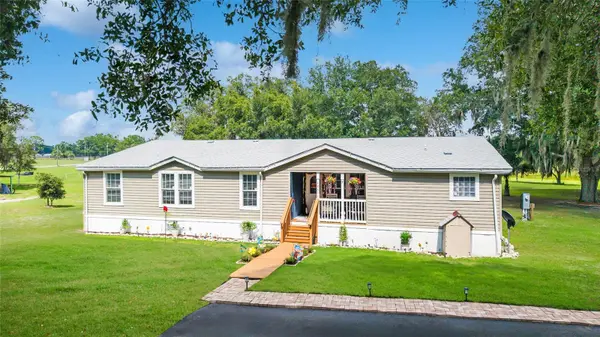
Built in 2022, this luxury custom 4-bedroom, 3-bath home offers over 2,500 square feet of beautifully designed living space where modern comfort meets peaceful country living. Surrounded by approximately 50 majestic oak trees, lush green pastures, and a tranquil pond, this property was designed for those who appreciate privacy, entertaining, and the beauty of nature.
Step inside to an open-concept floor plan filled with natural light from oversized windows that frame picturesque views in every direction. The stunning kitchen is the heart of the home, featuring smart stainless-steel appliances, white farmhouse cabinetry, neutral finishes, abundant counter space, an oversized island with a farmhouse sink, and room for everyone to gather. The thoughtful split-bedroom layout provides privacy for family and guests, while offering incredible flexibility with two primary suites—making this home ideal for multi-generational living or frequent visitors.
The main owner's retreat is a true sanctuary with its own sitting room, private access outdoors, a spacious walk-in closet, and a spa-inspired bath featuring double vanities and a relaxing soaking tub.
Step outside and discover why this property is so special. An expansive back deck overlooks rolling green acreage, while a wooden walkway leads to the above-ground pool surrounded by an oversized entertaining deck. The colorful poolside cabana, complete with its own bathroom and shower, creates the perfect place for guests to gather after a day in the sun.
Continue exploring and you'll find a screened garden ready for homegrown vegetables, an outdoor kitchen overlooking the pond, and a stone pathway leading to a firepit nestled beneath the shade of mature oaks. Whether you're hosting family and friends or simply enjoying a quiet evening watching wildlife, every corner of this property invites you to slow down and enjoy the lifestyle.
Practical features include an RV pad with 50-amp service, multiple storage buildings, covered equipment storage, and plenty of room to add a barn, workshop, or additional agricultural improvements. The paved driveway and parking area provide easy access, while the welcoming front porch offers the perfect place to enjoy Florida's breathtaking sunsets after a long day.
Located on a paved county road, you'll enjoy easy access to Goethe State Forest for horseback riding and hiking, Rainbow Springs and the Rainbow River for kayaking, tubing, and swimming, and convenient shopping and dining in Dunnellon and Williston. Ocala, Gainesville, and the Gulf Coast are all within an easy drive, making this property the perfect balance of rural privacy and everyday convenience.
The sellers have recently reduced the price and are ready for their next chapter. If you've been dreaming of a private country retreat where luxury, nature, and outdoor living come together, this is an opportunity you won't want to miss.
Location
State FL
County Levy
Community Bonable Lakes Estates
Area 34431 - Dunnellon
Zoning A1
Rooms
Other Rooms Inside Utility
Interior
Interior Features Ceiling Fans(s), Eat-in Kitchen, Kitchen/Family Room Combo, Open Floorplan, Split Bedroom
Heating Electric
Cooling Central Air
Flooring Laminate
Fireplace false
Appliance Dishwasher, Microwave, Range, Range Hood, Refrigerator
Laundry Laundry Room
Exterior
Exterior Feature Garden, Lighting, Outdoor Shower, Private Mailbox, Sliding Doors, Storage
Fence Board, Wood
Pool Above Ground, Deck, Lighting, Vinyl
Utilities Available Electricity Connected, Water Available, Water Connected
View Y/N Yes
Water Access Yes
Water Access Desc Pond
View Pool, Trees/Woods, Water
Roof Type Shingle
Porch Deck, Front Porch, Patio, Rear Porch
Exposure Southeast
Garage false
Private Pool Yes
Building
Lot Description Cleared, Landscaped, Level, Pasture, Paved, Zoned for Horses
Entry Level One
Foundation Crawlspace
Lot Size Range 10 to less than 20
Sewer Septic Tank
Water Well
Structure Type Vinyl Siding
New Construction false
Others
Senior Community No
Ownership Fee Simple
Acceptable Financing Cash, Conventional, FHA, VA Loan
Listing Terms Cash, Conventional, FHA, VA Loan
Special Listing Condition None
Virtual Tour https://www.propertypanorama.com/instaview/stellar/OM704516

NEARBY SCHOOLS & PROPERTIES

"People Before Property"
Assisting buyers and sellers in achieving their goals is literally what I love to do!
GET MORE INFORMATION
- Atlantic Beach Homes for Sale
- Fleming Island Homes for Sale
- Green Cove Springs Homes for Sale
- Jacksonville Homes for Sale
- Jacksonville Beach Homes for Sale HOT
- Julington Creek Homes for Sale
- Mandarin Homes for Sale
- Neptune Beach Homes for Sale
- New Construction Homes for Sale HOT
- Nocatee Homes for Sale HOT
- Orange Park Homes for Sale
- Ponte Vedra Homes for Sale
- Ponte Vedra Beach Homes for Sale
- St. Augustine Homes for Sale
- Saint Johns Homes for Sale HOT