



HOW MUCH WOULD YOU LIKE TO OFFER FOR THIS PROPERTY?

4 Beds
3 Baths
2,920 SqFt
4 Beds
3 Baths
2,920 SqFt
Key Details
Property Type Single Family Home
Sub Type Single Family Residence
Listing Status Active
Purchase Type For Sale
Square Footage 2,920 sqft
Price per Sqft $261
Subdivision Fairway Cove
MLS Listing ID O6322892
Bedrooms 4
Full Baths 3
Construction Status Completed
HOA Fees $122/mo
HOA Y/N Yes
Annual Recurring Fee 1470.0
Year Built 1989
Annual Tax Amount $6,085
Lot Size 0.300 Acres
Acres 0.3
Property Sub-Type Single Family Residence
Source Stellar MLS
Property Description
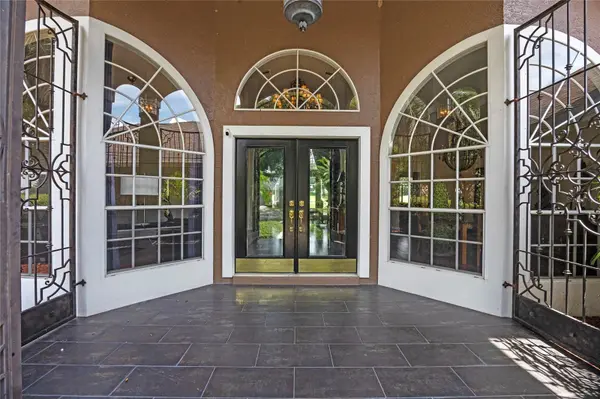
Welcome to your private retreat on the golf course — a beautifully maintained 4-bedroom, 3-bathroom pool home perfectly positioned on a premium lot in the sought-after Fairway Cove community.
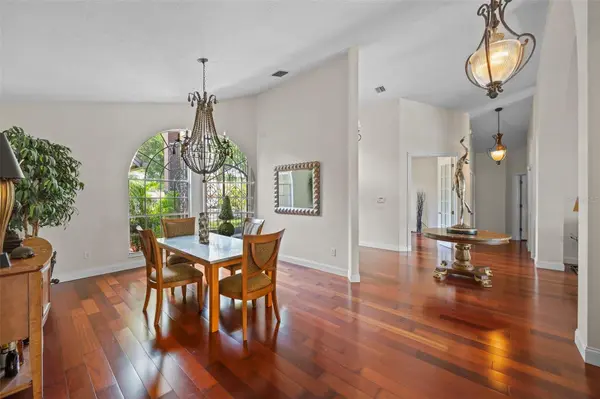
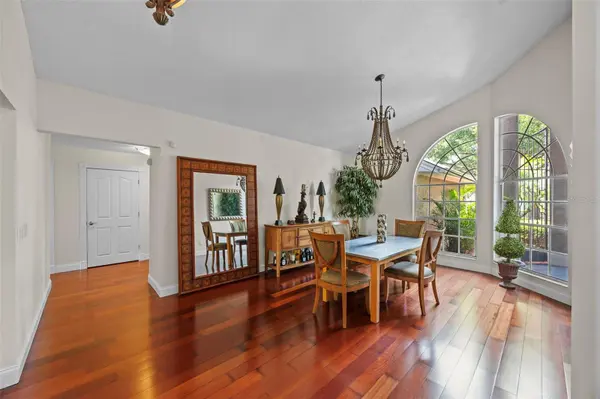
From the moment you walk through the front door, you'll feel right at home. A bright and welcoming foyer opens to a private home office/ 4th Bedroom, and an elegant formal dining room — the perfect setting for holiday dinners and celebrations. The spacious living room features cathedral ceilings, gleaming wood floors, and large sliding doors that draw your eye straight to the stunning outdoor space.
At the heart of the home, you'll find a chef's kitchen with tall wood cabinets, granite counters, stainless steel appliances, and plenty of prep space. The breakfast nook offers peaceful morning views of the sparkling pool and lush fairway beyond. The cozy family room, complete with a wood-burning fireplace, creates the perfect spot to unwind after a long day.
The master suite feels like a private sanctuary with serene pool and golf course views, two oversized walk-in closets, and a luxurious en suite bath featuring a soaking tub, walk-in shower, and dual vanities.
Step outside and enjoy your own backyard oasis — a screened-in pool and spa, covered lanai with built-in BBQ kitchen, and plenty of space for relaxing or entertaining with friends.
The oversized 3-car garage offers custom cabinetry, a work sink, and laundry area — ideal for staying organized.
Located just minutes from shopping, top-rated schools, highways, and local attractions, this home offers the perfect balance of luxury, comfort, and convenience.
Come see this meticulously cared-for home in person — it's everything you've been looking for and more.
Location
State FL
County Orange
Community Fairway Cove
Area 32835 - Orlando/Metrowest/Orlo Vista
Zoning R-3A
Rooms
Other Rooms Bonus Room
Interior
Interior Features Ceiling Fans(s), High Ceilings, Kitchen/Family Room Combo, Primary Bedroom Main Floor, Tray Ceiling(s)
Heating Central, Electric
Cooling Central Air
Flooring Carpet, Ceramic Tile, Hardwood
Fireplaces Type Family Room
Furnishings Unfurnished
Fireplace true
Appliance Dishwasher, Disposal, Dryer, Electric Water Heater, Microwave, Range, Refrigerator, Washer
Laundry Inside, Laundry Room
Exterior
Exterior Feature French Doors, Sidewalk
Parking Features Garage Door Opener, Garage Faces Side, Golf Cart Garage, Golf Cart Parking, Oversized
Garage Spaces 3.0
Pool Gunite, In Ground
Utilities Available Public
Waterfront Description Pond
View Y/N Yes
Water Access No
View Golf Course, Pool, Trees/Woods, Water
Roof Type Shingle
Porch Covered, Deck, Front Porch, Porch, Rear Porch, Screened
Attached Garage true
Exposure North
Garage true
Private Pool Yes
Building
Lot Description City Limits, Landscaped, On Golf Course, Oversized Lot, Sidewalk, Paved
Story 1
Entry Level One
Foundation Slab
Lot Size Range 1/4 to less than 1/2
Sewer Public Sewer
Water Public
Architectural Style Mediterranean
Structure Type Stucco
New Construction false
Construction Status Completed
Schools
Elementary Schools Metro West Elem
Middle Schools Gotha Middle
High Schools Olympia High
Others
Pets Allowed Cats OK, Dogs OK
Senior Community No
Ownership Fee Simple
Monthly Total Fees $122
Acceptable Financing Cash, Conventional, FHA, VA Loan
Membership Fee Required Required
Listing Terms Cash, Conventional, FHA, VA Loan
Special Listing Condition None

NEARBY SCHOOLS & PROPERTIES

"People Before Property"
Assisting buyers and sellers in achieving their goals is literally what I love to do!
GET MORE INFORMATION
- Atlantic Beach Homes for Sale
- Fleming Island Homes for Sale
- Green Cove Springs Homes for Sale
- Jacksonville Homes for Sale
- Jacksonville Beach Homes for Sale HOT
- Julington Creek Homes for Sale
- Mandarin Homes for Sale
- Neptune Beach Homes for Sale
- New Construction Homes for Sale HOT
- Nocatee Homes for Sale HOT
- Orange Park Homes for Sale
- Ponte Vedra Homes for Sale
- Ponte Vedra Beach Homes for Sale
- St. Augustine Homes for Sale
- Saint Johns Homes for Sale HOT