
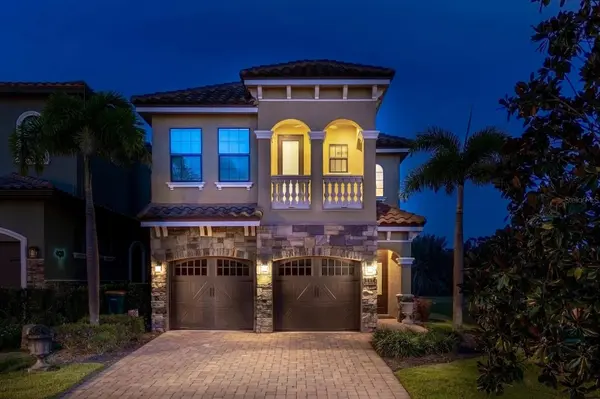
717 DESERT MOUNTAIN CT, Reunion, FL 34747

HOW MUCH WOULD YOU LIKE TO OFFER FOR THIS PROPERTY?

Additional details
$ 1,095,000
Est. payment | /mo

5 Beds

6 Baths

4,127 SqFt


$ 1,095,000
Est. payment | /mo

5 Beds

6 Baths

4,127 SqFt

Key Details

Property Type Single Family Home

Sub Type Single Family Residence

Listing Status Active

Purchase Type For Sale

Square Footage 4,127 sqft

Price per Sqft $265

Subdivision Reunion West Village 3A

MLS Listing ID O6324287

Bedrooms 5

Full Baths 5

Half Baths 1

HOA Fees $565/mo

HOA Y/N Yes

Annual Recurring Fee 6780.0

Year Built 2013

Annual Tax Amount $14,333

Lot Size 5,227 Sqft

Acres 0.12

Property Sub-Type Single Family Residence

Source Stellar MLS

Property Description

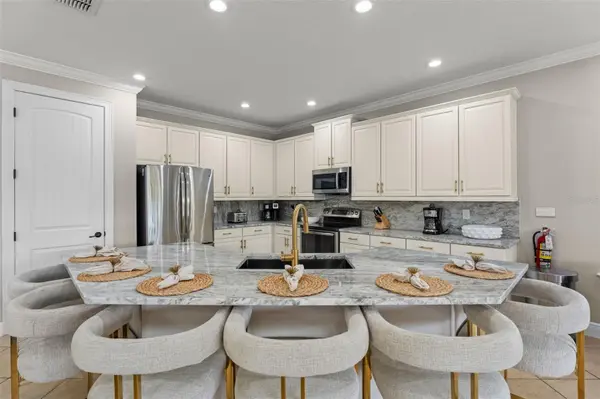
Newly renovated and fresh interior updates - including upgraded kitchen, bathrooms, living room, furniture, TV's and paint! Income producing with strong history of rental bookings that convey to new owner! A truly one of a kind property! Take a journey down Route 66 and visit Flo's Cafe, unleash your inner super hero via tunnel slide, immerse yourself in the land of princesses or watch your favorite movies and play arcade games in the ultimate Star Wars themed theater/game room. This turn key property is not only an excellent investment opportunity but also can serve as a dream vacation home for friends and family to visit. Spanning over 4,000sf with 5 bedrooms, 5 full bathrooms and 1 half bath - including 2 luxurious primary suites (first and second floor), you'll find luxury, fun and relaxation throughout. The refreshing pool and spa overlooking the golf course and conservation areas provide entertainment, privacy and tranquility. Reunion is the area's premier golf and vacation community featuring 3 golf courses, tennis courts, water park, multiple restaurants, spa, mini-golf, shuttle services and so much more. A transferrable golf membership is included with this property as well. Make your appointment to view today! Full list of upgrades available in attachments!

Location

State FL

County Osceola

Community Reunion West Village 3A

Area 34747 - Kissimmee/Celebration

Zoning OPUD

Rooms

Other Rooms Bonus Room, Media Room

Interior

Interior Features Ceiling Fans(s), High Ceilings, In Wall Pest System, Living Room/Dining Room Combo, Primary Bedroom Main Floor, PrimaryBedroom Upstairs, Solid Surface Counters, Thermostat, Walk-In Closet(s), Window Treatments

Heating Central

Cooling Central Air

Flooring Carpet, Ceramic Tile

Furnishings Furnished

Fireplace false

Appliance Dishwasher, Dryer, Microwave, Range, Refrigerator, Washer

Laundry Laundry Room

Exterior

Exterior Feature Balcony, Outdoor Grill, Sidewalk

Parking Features Converted Garage

Fence Fenced

Pool Child Safety Fence, Gunite, Heated, In Ground, Pool Alarm

Community Features Deed Restrictions, Gated Community - Guard, Golf Carts OK, Golf, Irrigation-Reclaimed Water, Park, Playground, Sidewalks, Tennis Court(s), Street Lights

Utilities Available BB/HS Internet Available, Cable Connected, Electricity Connected, Natural Gas Available, Public, Water Connected

Amenities Available Cable TV, Gated, Pool

View Y/N No

Water Access No

View Golf Course, Trees/Woods

Roof Type Tile

Attached Garage true

Exposure West

Garage false

Private Pool Yes

Building

Entry Level Two

Foundation Slab

Lot Size Range 0 to less than 1/4

Sewer Public Sewer

Water Public

Structure Type Block,Stucco,Frame

New Construction false

Others

Pets Allowed Yes

HOA Fee Include Guard - 24 Hour,Cable TV,Internet,Maintenance Grounds,Management,Pest Control,Security

Senior Community No

Ownership Fee Simple

Monthly Total Fees $565

Acceptable Financing Cash, Conventional

Membership Fee Required Required

Listing Terms Cash, Conventional

Special Listing Condition None

Virtual Tour https://www.propertypanorama.com/instaview/stellar/O6324287

Stellar MLS
Listed by Erin Wanner STOCKWORTH REALTY GROUP LLC

NEARBY SCHOOLS & PROPERTIES

Round Table Realty

"People Before Property"

Assisting buyers and sellers in achieving their goals is literally what I love to do!


+1(904) 469-7653

admin@roundtablerealty.com

1637 Racetrack Rd, Jacksonville, FL 32259

GET MORE INFORMATION

Name
Phone*
Message

By registering on this website, you hereby grant permission to Round Table Realty, its affiliates, and its agents to contact you via email, text message, telephone, and other communication methods, including but not limited to mass communication systems, unique communication systems, and automated or artificial intelligence systems. Such communications may be for the purposes of responding to inquiries, providing real estate services, marketing, or other business-related matters.

You acknowledge that these communications may include autodialed or prerecorded messages and that you consent to receiving such communications at the email address and phone number(s) you provide, even if your phone number is on a state or national Do Not Call registry. Message and data rates may apply.

This consent is not a condition of any purchase or transaction. You may revoke your consent to receive such communications at any time by notifying us in writing or using the opt-out mechanisms provided in the communication.

Florida-Specific Notice:
Pursuant to Florida law, you are hereby informed that your contact information may be used to provide information about real estate services, listings, and related topics. Round Table Realty complies with all applicable federal and state laws, including the Florida Telephone Solicitation Act (FTSA), and takes measures to ensure the security and confidentiality of your contact information.

For more information about our policies or to exercise your rights under applicable laws, please see our Privacy Policy.

By clicking “I'm Finished” or completing the registration process, you affirmatively acknowledge that you have read and understood this disclosure and consent to the above terms.

Go tour this home

717 DESERT MOUNTAIN CT