



HOW MUCH WOULD YOU LIKE TO OFFER FOR THIS PROPERTY?

5 Beds
5 Baths
4,735 SqFt
5 Beds
5 Baths
4,735 SqFt
Key Details
Property Type Single Family Home
Sub Type Single Family Residence
Listing Status Active
Purchase Type For Sale
Square Footage 4,735 sqft
Price per Sqft $242
Subdivision Reunion West Vlgs North
MLS Listing ID O6322422
Bedrooms 5
Full Baths 5
Construction Status Completed
HOA Fees $616/mo
HOA Y/N Yes
Annual Recurring Fee 7392.0
Year Built 2007
Annual Tax Amount $17,243
Lot Size 10,018 Sqft
Acres 0.23
Property Sub-Type Single Family Residence
Source Stellar MLS
Property Description
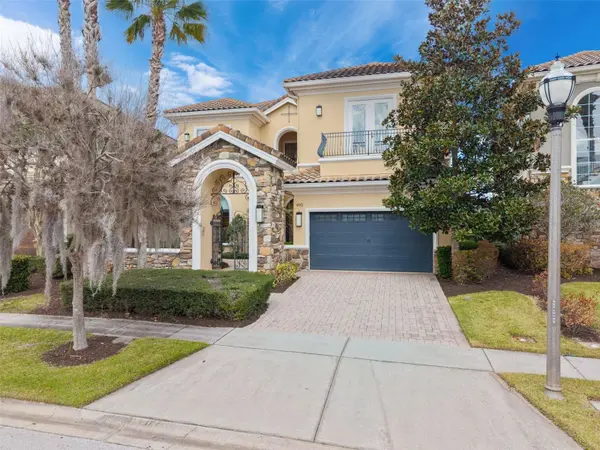
Previously enjoyed by its owners as a private second residence, the home opens to a double-height living room with a gas fireplace and French doors leading to the outdoor living areas. A separate dining area, spacious kitchen with an island, and adjoining family room provide comfortable gathering spaces, while additional upstairs living areas offer room to unwind.
The upstairs primary suite opens to a balcony and features a bathroom with a soaking tub, separate shower, and dual vanity. A flexible first-floor room, currently arranged as a home office, can be configured as a suite to accommodate guests or changing needs.
Outdoor living centers on a private pool and raised spa, complemented by a covered lanai and summer kitchen. Landscaping and the wooded outlook create a sense of rear privacy, with space to dine, lounge, and enjoy the Florida climate.
Smart-home features, fiber internet, and an attached two-car garage add everyday convenience. Set within Reunion's gated community, the property offers convenient access to Walt Disney World and the Orlando area's shopping, dining, and attractions.
Whether used as a primary residence, a private Florida retreat, or a vacation home, the property offers the flexibility to combine personal enjoyment with rental use. Short-term stays as brief as one day are permitted.
Offered unfurnished.
Location
State FL
County Osceola
Community Reunion West Vlgs North
Area 34747 - Kissimmee/Celebration
Zoning OPUD
Rooms
Other Rooms Bonus Room, Family Room, Formal Dining Room Separate, Inside Utility
Interior
Interior Features Cathedral Ceiling(s), Ceiling Fans(s), Crown Molding, High Ceilings, Kitchen/Family Room Combo, Open Floorplan, PrimaryBedroom Upstairs, Walk-In Closet(s), Window Treatments
Heating Central, Gas
Cooling Central Air
Flooring Carpet, Parquet, Travertine
Fireplaces Type Gas, Living Room
Furnishings Unfurnished
Fireplace true
Appliance Built-In Oven, Convection Oven, Cooktop, Dishwasher, Disposal, Dryer, Electric Water Heater, Exhaust Fan, Freezer, Gas Water Heater, Microwave, Range, Range Hood, Refrigerator, Tankless Water Heater
Laundry Electric Dryer Hookup, Inside, Laundry Room
Exterior
Exterior Feature Balcony, Courtyard, Garden, Lighting
Garage Spaces 2.0
Pool Gunite, Heated, In Ground
Community Features Clubhouse, Community Mailbox, Deed Restrictions, Dog Park, Fitness Center, Gated Community - Guard, Golf Carts OK, Golf, Irrigation-Reclaimed Water, Playground, Pool, Restaurant, Sidewalks, Tennis Court(s)
Utilities Available Cable Available, Cable Connected, Electricity Connected, Natural Gas Connected
Amenities Available Cable TV, Fitness Center, Gated, Golf Course
View Y/N No
Water Access No
View Golf Course, Park/Greenbelt, Pool, Trees/Woods
Roof Type Tile
Porch Covered, Patio
Attached Garage true
Exposure East
Garage true
Private Pool Yes
Building
Entry Level Two
Foundation Slab
Lot Size Range 0 to less than 1/4
Sewer Public Sewer
Water Public
Architectural Style Contemporary
Structure Type Block,Stucco
New Construction false
Construction Status Completed
Others
Pets Allowed Cats OK, Dogs OK, Number Limit
HOA Fee Include Guard - 24 Hour,Cable TV,Common Area Taxes,Internet,Maintenance Structure,Pest Control,Private Road,Recreational Facilities,Security,Trash
Senior Community No
Ownership Fee Simple
Monthly Total Fees $616
Acceptable Financing Cash, Conventional
Membership Fee Required Required
Listing Terms Cash, Conventional
Num of Pet 2
Special Listing Condition None
Virtual Tour https://www.propertypanorama.com/instaview/stellar/O6322422

NEARBY SCHOOLS & PROPERTIES

"People Before Property"
Assisting buyers and sellers in achieving their goals is literally what I love to do!
GET MORE INFORMATION
- Atlantic Beach Homes for Sale
- Fleming Island Homes for Sale
- Green Cove Springs Homes for Sale
- Jacksonville Homes for Sale
- Jacksonville Beach Homes for Sale HOT
- Julington Creek Homes for Sale
- Mandarin Homes for Sale
- Neptune Beach Homes for Sale
- New Construction Homes for Sale HOT
- Nocatee Homes for Sale HOT
- Orange Park Homes for Sale
- Ponte Vedra Homes for Sale
- Ponte Vedra Beach Homes for Sale
- St. Augustine Homes for Sale
- Saint Johns Homes for Sale HOT