




HOW MUCH WOULD YOU LIKE TO OFFER FOR THIS PROPERTY?

4 Beds
4 Baths
2,900 SqFt
4 Beds
4 Baths
2,900 SqFt
Key Details
Property Type Single Family Home
Sub Type Single Family Residence
Listing Status Active Under Contract
Purchase Type For Sale
Square Footage 2,900 sqft
Price per Sqft $858
Subdivision Bahia Shores
MLS Listing ID TB8404528
Bedrooms 4
Full Baths 3
Half Baths 1
HOA Y/N No
Year Built 1982
Annual Tax Amount $11,478
Lot Size 8,276 Sqft
Acres 0.19
Lot Dimensions 063x109
Property Sub-Type Single Family Residence
Source Stellar MLS
Property Description
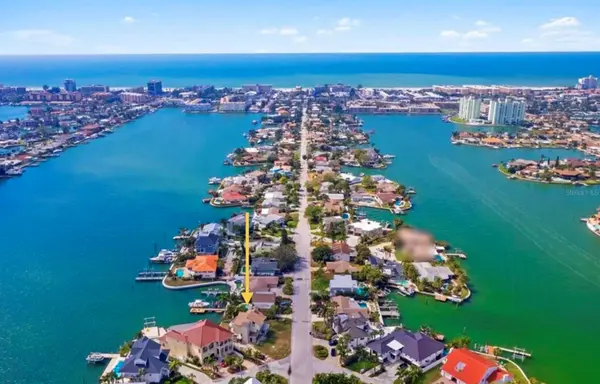
This exquisite custom waterfront residence features 4 bedrooms and 3-1/2 bathrooms, complemented by a 2-plus car garage. It offers approximately 2,900 square feet of air-conditioned interior space, along with an additional 1,000 square feet of outdoor deck space featuring Pli-Dek flooring. The home is like-new and move-in ready condition having gone through a complete down to the studs renovation in 2023/24. All electrical and plumbing systems have been newly installed, and the HVAC system has been upgraded. An abundance of windows, including motorized shades, provides a water view from every room, as well as an unobstructed view of the classic Don Cesar Hotel. The residence is equipped with a tankless hot water heater that includes recirculating lines, ensuring immediate access to hot water. Wind mitigation measures have been implemented, including a Hardie board exterior, tile roof, Pella hurricane-rated sliding doors and windows, stud strapping and shear walls. The first floor is lined with cement backer board on all walls. Additionally, a 22KW Whole House Generac generator is connected to a 500-gallon underground propane tank. The wood-burning fireplace has been renovated, professionally sealed and features a new chimney cap and fireplace doors. The luxurious owner's suite offers a spa-like bathroom with water closet and over-sized soaking tub, separate his and her walk-in closets and 10-foot glass doors overlooking Boca Ciega Bay. The home includes a three-stop oversized elevator and an open floor plan that is ideal for entertaining. All new exterior highlights include a heated and cooled custom salt-water pool with champagne spa and sun-shelf, a travertine deck and covered lanai, lush tropical landscaping, an oversized driveway with guest parking, sprinkler system, video surveillance, privacy fence, and a raised seawall. The property is situated on an exceptional lot in the upscale Bahia Shores on St. Pete Beach, providing easy access (a 10-minute walk) to a nationally top-ranked sugary white sand beach, epitomizing luxury resort-style living. Furnishings are negotiable. The buyer to confirm square footage.
Location
State FL
County Pinellas
Community Bahia Shores
Area 33706 - Pass A Grille Bch/St Pete Bch/Treasure Isl
Rooms
Other Rooms Attic, Formal Dining Room Separate
Interior
Interior Features Built-in Features, Cathedral Ceiling(s), Ceiling Fans(s), Dry Bar, Elevator, High Ceilings, Open Floorplan, PrimaryBedroom Upstairs, Solid Surface Counters, Stone Counters, Thermostat, Walk-In Closet(s)
Heating Central
Cooling Central Air
Flooring Carpet, Hardwood, Tile
Fireplaces Type Electric, Family Room, Living Room, Wood Burning
Fireplace true
Appliance Bar Fridge, Built-In Oven, Cooktop, Dishwasher, Disposal, Exhaust Fan, Ice Maker, Microwave, Range Hood, Refrigerator, Tankless Water Heater, Wine Refrigerator
Laundry Electric Dryer Hookup, Inside, Laundry Room, Washer Hookup
Exterior
Exterior Feature Balcony, Private Mailbox, Sprinkler Metered
Parking Features Driveway, Garage Door Opener, Ground Level, Guest, On Street
Garage Spaces 2.0
Pool Deck, Gunite, Heated, In Ground, Salt Water, Tile
Utilities Available Cable Connected, Electricity Connected, Fiber Optics, Fire Hydrant, Phone Available, Public, Sewer Connected, Sprinkler Recycled, Underground Utilities, Water Connected
Waterfront Description Bay/Harbor
View Y/N Yes
Water Access Yes
Water Access Desc Bay/Harbor
Roof Type Tile
Porch Covered, Front Porch, Rear Porch, Side Porch
Attached Garage true
Exposure North
Garage true
Private Pool Yes
Building
Entry Level Three Or More
Foundation Slab
Lot Size Range 0 to less than 1/4
Sewer Public Sewer
Water Public
Structure Type HardiPlank Type,Stucco
New Construction false
Others
Senior Community No
Ownership Fee Simple
Acceptable Financing Cash, Conventional
Listing Terms Cash, Conventional
Special Listing Condition None
Virtual Tour https://www.propertypanorama.com/instaview/stellar/TB8404528

NEARBY SCHOOLS & PROPERTIES

"People Before Property"
Assisting buyers and sellers in achieving their goals is literally what I love to do!
GET MORE INFORMATION
- Atlantic Beach Homes for Sale
- Fleming Island Homes for Sale
- Green Cove Springs Homes for Sale
- Jacksonville Homes for Sale
- Jacksonville Beach Homes for Sale HOT
- Julington Creek Homes for Sale
- Mandarin Homes for Sale
- Neptune Beach Homes for Sale
- New Construction Homes for Sale HOT
- Nocatee Homes for Sale HOT
- Orange Park Homes for Sale
- Ponte Vedra Homes for Sale
- Ponte Vedra Beach Homes for Sale
- St. Augustine Homes for Sale
- Saint Johns Homes for Sale HOT