



HOW MUCH WOULD YOU LIKE TO OFFER FOR THIS PROPERTY?

4 Beds
4 Baths
3,578 SqFt
4 Beds
4 Baths
3,578 SqFt
Key Details
Property Type Single Family Home
Sub Type Single Family Residence
Listing Status Active
Purchase Type For Sale
Square Footage 3,578 sqft
Price per Sqft $293
Subdivision Connors Sub
MLS Listing ID OM705819
Bedrooms 4
Full Baths 3
Half Baths 1
Construction Status Completed
HOA Y/N No
Year Built 1998
Annual Tax Amount $15,753
Lot Size 1.790 Acres
Acres 1.79
Lot Dimensions 156x500
Property Sub-Type Single Family Residence
Source Stellar MLS
Property Description
Inside the main residence, a long central hallway stretches from front to rear, creating a distinctive “dog run” layout and leading to a huge, enclosed back porch overlooking the shaded backyard and sparkling lake. The oversized living room, with soaring ceilings and beautiful hardwood flooring, flows seamlessly into a spacious kitchen offering abundant cabinetry, generous surface space, and a dedicated butler's pantry/storage area.
The luxurious downstairs primary suite includes a lower-level seating area and a glamour bath. A private bonus room above the suite, accessible via the master suite, features a Juliette balcony that overlooks the open living, dining, and kitchen areas below. Off the main living space, a full set of stairs leads to an upper landing with a large bedroom, closet, half bath, and lake views, as well as access to the mechanical room housing the home's HVAC system and water heater. Two additional generously sized bedrooms on the main floor share a spacious Jack and Jill bathroom, while a half bath with shower is conveniently located next to the laundry room, which includes a sink, washer/dryer hookups, and pocket doors for optimal space efficiency.
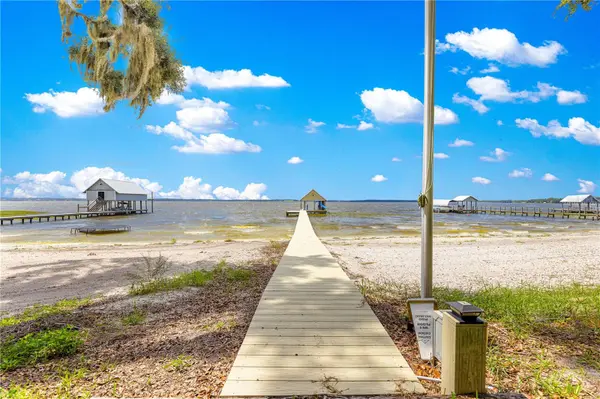
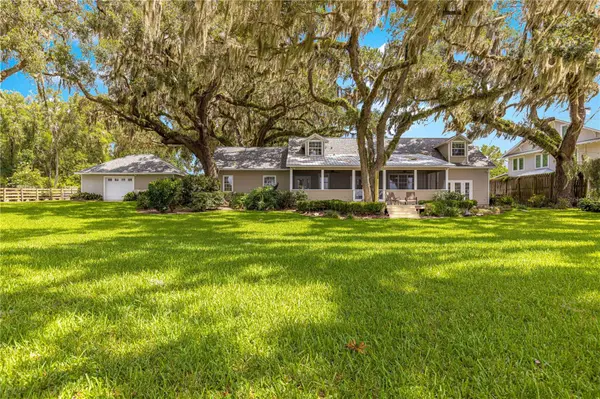
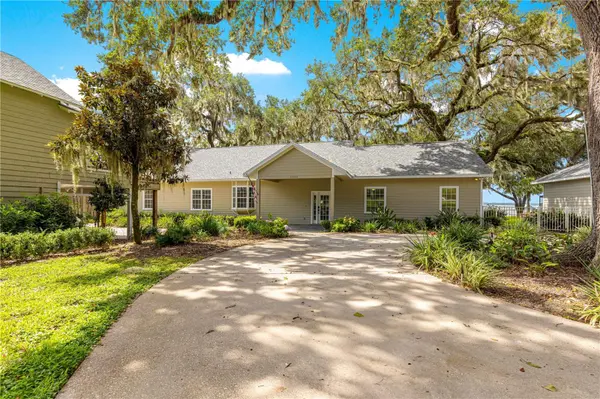
The outdoor living areas are equally impressive, with gorgeous shade trees, a large front yard, and a long gated driveway that leads to a paved circular drive. A second gated drive offers direct backyard access—perfect for boats and lake equipment. The expanded dock system features a covered boathouse with lift and a water slide, ideal for accessing and enjoying popular and gorgeous Lake Weir, from boating and water sports to breathtaking sunsets.
Additional highlights include a detached two-car garage with two standard garage doors and a third oversized door that opens toward the lake, Hardiboard siding on all structures, underground electric, and a central vacuum system (condition unknown). With its bright, airy layout, versatile floor plan, and massive potential, this rare lakefront gem offers a once-in-a-lifetime opportunity to create one of Lake Weir's most desirable estates. A few final cosmetic updates and personal touches will elevate this exceptional property to its full potential.
Location
State FL
County Marion
Community Connors Sub
Area 32179 - Ocklawaha
Zoning R3
Interior
Interior Features Cathedral Ceiling(s)
Heating Heat Pump
Cooling Central Air
Flooring Carpet, Ceramic Tile, Wood
Fireplace false
Appliance Range, Refrigerator
Laundry Inside
Exterior
Exterior Feature Lighting
Parking Features Boat, Circular Driveway, Driveway, Garage Door Opener, Oversized
Garage Spaces 2.0
Utilities Available Electricity Connected
Waterfront Description Lake Front
View Y/N Yes
Water Access Yes
Water Access Desc Beach,Lake
View Water, Beach
Roof Type Shingle
Attached Garage false
Exposure West
Garage true
Private Pool No
Building
Lot Description Cleared, Landscaped, Oversized Lot
Story 1
Entry Level Two
Foundation Slab
Lot Size Range 1 to less than 2
Sewer Septic Tank
Water Well
Structure Type HardiPlank Type
New Construction false
Construction Status Completed
Others
Senior Community No
Ownership Fee Simple
Special Listing Condition None
Virtual Tour https://www.propertypanorama.com/instaview/stellar/OM705819

NEARBY SCHOOLS & PROPERTIES

"People Before Property"
Assisting buyers and sellers in achieving their goals is literally what I love to do!
GET MORE INFORMATION
- Atlantic Beach Homes for Sale
- Fleming Island Homes for Sale
- Green Cove Springs Homes for Sale
- Jacksonville Homes for Sale
- Jacksonville Beach Homes for Sale HOT
- Julington Creek Homes for Sale
- Mandarin Homes for Sale
- Neptune Beach Homes for Sale
- New Construction Homes for Sale HOT
- Nocatee Homes for Sale HOT
- Orange Park Homes for Sale
- Ponte Vedra Homes for Sale
- Ponte Vedra Beach Homes for Sale
- St. Augustine Homes for Sale
- Saint Johns Homes for Sale HOT