
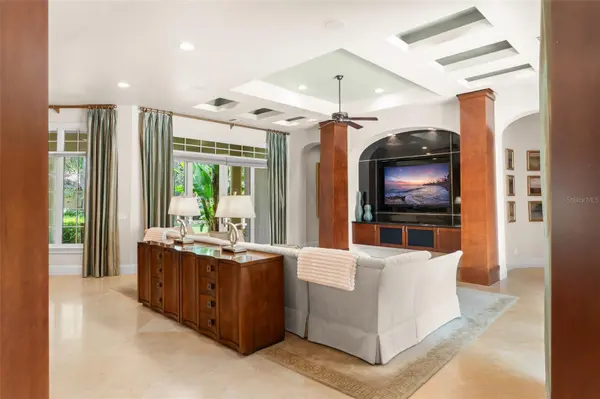
4819 ALEXANDRA GARDEN CT, Windermere, FL 34786

HOW MUCH WOULD YOU LIKE TO OFFER FOR THIS PROPERTY?

Additional details
$ 3,200,000
Est. payment | /mo

4 Beds

5 Baths

3,745 SqFt


$ 3,200,000
Est. payment | /mo

4 Beds

5 Baths

3,745 SqFt

Key Details

Property Type Single Family Home

Sub Type Single Family Residence

Listing Status Active

Purchase Type For Sale

Square Footage 3,745 sqft

Price per Sqft $854

Subdivision Isleworth

MLS Listing ID O6330108

Bedrooms 4

Full Baths 4

Half Baths 1

HOA Fees $3,438/qua

HOA Y/N Yes

Annual Recurring Fee 28440.0

Year Built 2006

Annual Tax Amount $33,607

Lot Size 0.260 Acres

Acres 0.26

Property Sub-Type Single Family Residence

Source Stellar MLS

Property Description

Discover the effortless blend of luxury, privacy, and modern design in this lovely Gardens of Isleworth villa.  Featuring timeless elegance, this beautiful four-bedroom, four-bathroom custom villa, where every detail has been thoughtfully curated to create a refined sanctuary for everyday living and entertaining. Beyond the stately arched main entry door lies a secluded courtyard oasis—a private retreat centered around a sparkling pool, serene waterfall feature, and generous lounging areas. Whether basking in the sun or relaxing beneath the stars, this outdoor haven sets the tone for the extraordinary spaces within. Designed to embrace indoor-outdoor living, the oversized courtyard welcomes you with a seamless open-plan layout connecting the pool, summer kitchen, and a charming guest cabana. Perfect for hosting or escaping, the cabana offers a private retreat for guests or a peaceful haven for the homeowner. Inside the main residence, a sense of contemporary sophistication flows through the light-filled kitchen, elegant dining room—highlighted by a statement chandelier—and the spacious grand room. French doors throughout invite the outdoors in, offering lush views from nearly every space and extending the living area to multiple porches and verandas. The living room, centered around a calming fireplace, is the perfect spot to unwind after a long day, while the spa and cascading waterfall nearby add to the sensory appeal. Retreat to the expansive master suite, where a private porch overlooks vibrant greenery, offering a peaceful start and end to each day. Additional property highlights include a cozy morning room, a dedicated office with custom Burl wood built-ins, and a series of intimate outdoor and indoor spaces designed to inspire comfort and connection.

Location

State FL

County Orange

Community Isleworth

Area 34786 - Windermere

Zoning P-D

Interior

Interior Features Built-in Features, Ceiling Fans(s), Eat-in Kitchen, High Ceilings, Kitchen/Family Room Combo, Open Floorplan, Primary Bedroom Main Floor, Solid Wood Cabinets, Thermostat, Walk-In Closet(s), Window Treatments

Heating Central, Electric, Natural Gas

Cooling Central Air

Flooring Carpet, Tile

Fireplaces Type Outside

Fireplace true

Appliance Built-In Oven, Cooktop, Dishwasher, Disposal, Dryer, Electric Water Heater, Freezer, Ice Maker, Microwave, Refrigerator, Washer

Laundry Inside, Laundry Room

Exterior

Exterior Feature Outdoor Grill, Rain Gutters

Garage Spaces 3.0

Pool In Ground

Community Features Buyer Approval Required, Community Mailbox, Gated Community - Guard, Golf Carts OK, Golf, Playground, Street Lights

Utilities Available BB/HS Internet Available, Electricity Connected, Fire Hydrant, Natural Gas Connected, Public, Underground Utilities, Water Connected

Amenities Available Basketball Court, Cable TV, Gated, Golf Course, Maintenance, Optional Additional Fees, Playground, Security, Trail(s)

View Y/N No

Water Access No

View Garden

Roof Type Tile

Attached Garage true

Exposure West

Garage true

Private Pool Yes

Building

Lot Description Cul-De-Sac, Landscaped, Paved

Entry Level One

Foundation Slab

Lot Size Range 1/4 to less than 1/2

Sewer Public Sewer

Water Public

Structure Type Block

New Construction false

Schools

Elementary Schools Windermere Elem

Middle Schools Chain Of Lakes Middle

High Schools Olympia High

Others

Pets Allowed Breed Restrictions

HOA Fee Include Guard - 24 Hour,Cable TV,Escrow Reserves Fund,Internet,Maintenance Grounds,Maintenance,Private Road

Senior Community No

Ownership Fee Simple

Monthly Total Fees $2, 370

Acceptable Financing Cash, Conventional

Membership Fee Required Required

Listing Terms Cash, Conventional

Special Listing Condition None

Virtual Tour https://www.tourfactory.com/idxr3240242

Stellar MLS
Listed by Michelle Corbin ISLEWORTH REALTY LLC

NEARBY SCHOOLS & PROPERTIES

Round Table Realty

"People Before Property"

Assisting buyers and sellers in achieving their goals is literally what I love to do!


+1(904) 469-7653

admin@roundtablerealty.com

1637 Racetrack Rd, Jacksonville, FL 32259

GET MORE INFORMATION

Name
Phone*
Message

By registering on this website, you hereby grant permission to Round Table Realty, its affiliates, and its agents to contact you via email, text message, telephone, and other communication methods, including but not limited to mass communication systems, unique communication systems, and automated or artificial intelligence systems. Such communications may be for the purposes of responding to inquiries, providing real estate services, marketing, or other business-related matters.

You acknowledge that these communications may include autodialed or prerecorded messages and that you consent to receiving such communications at the email address and phone number(s) you provide, even if your phone number is on a state or national Do Not Call registry. Message and data rates may apply.

This consent is not a condition of any purchase or transaction. You may revoke your consent to receive such communications at any time by notifying us in writing or using the opt-out mechanisms provided in the communication.

Florida-Specific Notice:
Pursuant to Florida law, you are hereby informed that your contact information may be used to provide information about real estate services, listings, and related topics. Round Table Realty complies with all applicable federal and state laws, including the Florida Telephone Solicitation Act (FTSA), and takes measures to ensure the security and confidentiality of your contact information.

For more information about our policies or to exercise your rights under applicable laws, please see our Privacy Policy.

By clicking “I'm Finished” or completing the registration process, you affirmatively acknowledge that you have read and understood this disclosure and consent to the above terms.

Go tour this home

4819 ALEXANDRA GARDEN CT