


HOW MUCH WOULD YOU LIKE TO OFFER FOR THIS PROPERTY?

752 SqFt
752 SqFt
Key Details
Property Type Commercial
Sub Type Mixed Use
Listing Status Active
Purchase Type For Sale
Square Footage 752 sqft
Price per Sqft $2,925
Subdivision Maxwellton Subdivision
MLS Listing ID TB8411513
HOA Y/N No
Year Built 2008
Annual Tax Amount $9,116
Lot Size 0.570 Acres
Acres 0.57
Property Sub-Type Mixed Use
Source Stellar MLS
Property Description
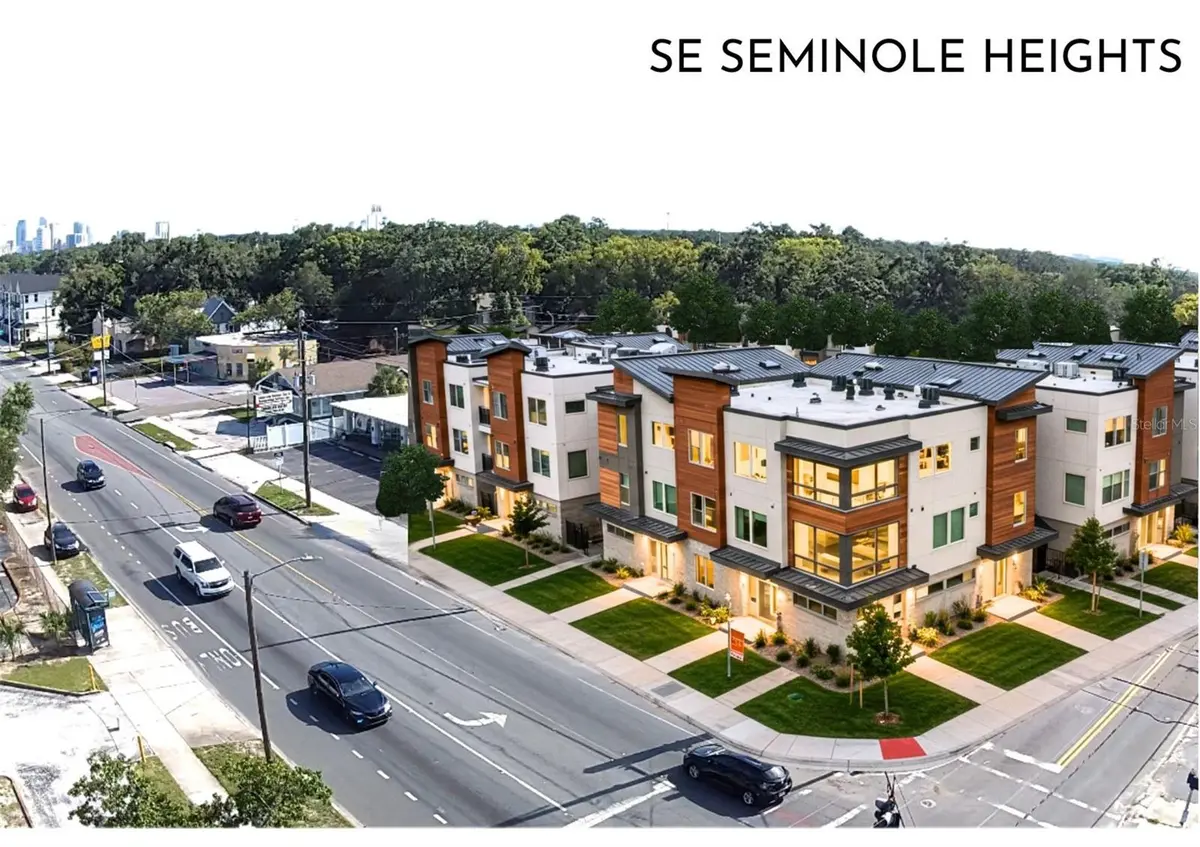
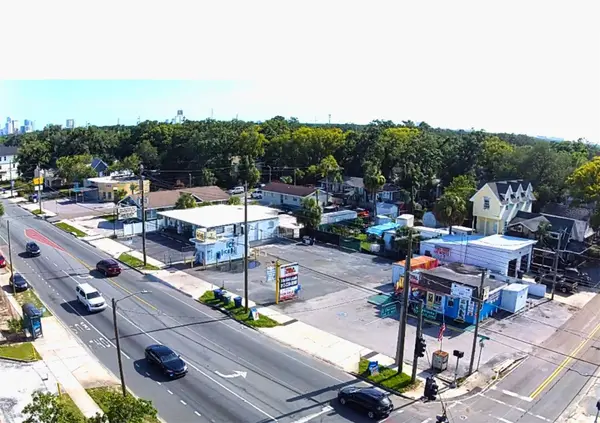
Unlock the potential of this rare 4-lot income-producing assemblage strategically located in one of Tampa's fastest-growing districts—Southeast Seminole Heights. Just minutes from Downtown Tampa, Armature Works, I-275, I-4, and the Riverwalk, this high-visibility, high-traffic (160,000+ vehicles/day) corridor presents a prime opportunity for redevelopment, value-add investment, or long-term holding.
Zoned SH-CG (Commercial General), the site offers flexible mixed-use development options including retail, residential, multi-family, and boutique commercial. Situated within a designated Opportunity Zone and active CRA district, investors may also benefit from substantial tax incentives and city-supported growth initiatives.
Property Overview:
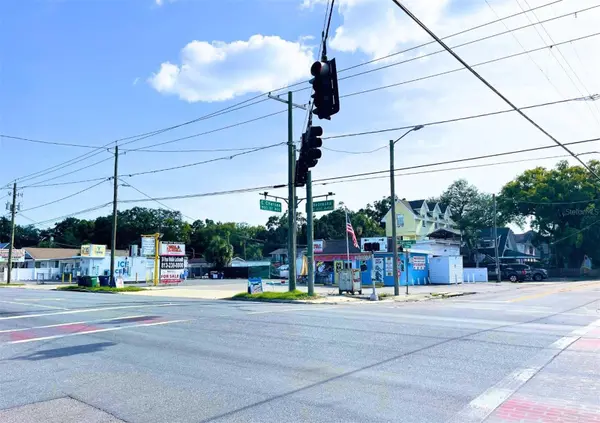
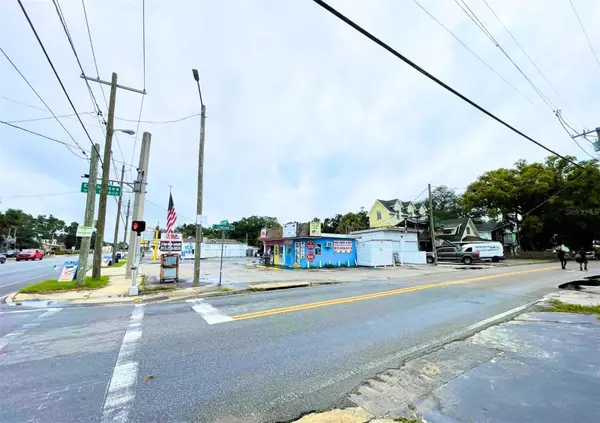
Lot 1 (4320 N Nebraska Ave | 12,600 SF): Parking lot + Ice machine producing $1,100/month.
Lot 2 (4330 N Nebraska Ave | 5,481 SF): Commercial parcel with small restaurant + key shop producing $3,000/month.
Lot 3 (815 E Chelsea St | 2,263 SF): 1,260 SF garage/storage—vacant, ideal for adaptive reuse or expansion.
Lot 4 (813 E Chelsea St | 4,650 SF): Charming 1940s bungalow (approx. 3,631 SF) with projected rental income of $2,500/month.
Total Current Income: Approx. $6,600/month, with substantial upside through lease-ups, improvements, or phased redevelopment.
Investment Highlights:
Flexible Zoning (SH-CG): Ideal for mixed-use or high-density residential.
High-Income Area: Median household income $78,604+ and rising.
Rental Demand: Median rents in the $2,500/month range support consistent cash flow.
Historic Character: Includes a 1940s bungalow with adaptive reuse or boutique commercial potential.
Opportunity Zone & CRA Location: Tax advantages + city support for ADUs, walkability, and neighborhood revitalization.
Infill & Multi-Family Growth: Area attracting significant private and public redevelopment—townhomes, duplexes, and multi-family projects are underway.
Green ARTery Network Access: Trail system connects to Tampa Heights, Ybor City, and Riverwalk—boosting lifestyle value and desirability.
Why Southeast Seminole Heights?
Recognized for historic bungalow charm (nationally featured in 2003 & 2025)
Median home prices surged 41 YoY (Feb 2025)—$600K+ in nearby historic zones
Zoning changes allow greater density—townhouses and duplexes now permitted in formerly single-family zones
Development momentum is strong, with city-backed support for increased connectivity, infill, and urban living
Whether you're a seasoned investor, developer, or visionary entrepreneur, this property offers a rare mix of cash flow, character, location, and upside potential. With the right strategy, this site is poised to deliver exceptional returns in a neighborhood on the rise.
Location
State FL
County Hillsborough
Community Maxwellton Subdivision
Area 33603 - Tampa / Seminole Heights
Zoning CG
Interior
Cooling Wall/Window Unit(s)
Exterior
Utilities Available Electricity Available, Public
View Y/N No
Water Access No
Building
Foundation Other
Lot Size Range 1/2 to less than 1
Sewer Public Sewer
Water Public
Structure Type Other
New Construction false
Others
Ownership Sole Proprietor
Acceptable Financing Cash, Conventional
Listing Terms Cash, Conventional
Special Listing Condition None
Virtual Tour https://www.propertypanorama.com/instaview/stellar/TB8411513

NEARBY SCHOOLS & PROPERTIES

"People Before Property"
Assisting buyers and sellers in achieving their goals is literally what I love to do!
GET MORE INFORMATION
- Atlantic Beach Homes for Sale
- Fleming Island Homes for Sale
- Green Cove Springs Homes for Sale
- Jacksonville Homes for Sale
- Jacksonville Beach Homes for Sale HOT
- Julington Creek Homes for Sale
- Mandarin Homes for Sale
- Neptune Beach Homes for Sale
- New Construction Homes for Sale HOT
- Nocatee Homes for Sale HOT
- Orange Park Homes for Sale
- Ponte Vedra Homes for Sale
- Ponte Vedra Beach Homes for Sale
- St. Augustine Homes for Sale
- Saint Johns Homes for Sale HOT