
7 ROSERY LN, Belleair, FL 33756

HOW MUCH WOULD YOU LIKE TO OFFER FOR THIS PROPERTY?

Additional details
$ 1,899,000
Est. payment | /mo

4 Beds

4 Baths

3,516 SqFt


$ 1,899,000
Est. payment | /mo

4 Beds

4 Baths

3,516 SqFt

Key Details

Property Type Single Family Home

Sub Type Single Family Residence

Listing Status Active

Purchase Type For Sale

Square Footage 3,516 sqft

Price per Sqft $540

Subdivision Belleair Place

MLS Listing ID TB8395436

Bedrooms 4

Full Baths 3

Half Baths 1

HOA Y/N No

Year Built 1968

Annual Tax Amount $15,142

Lot Size 0.520 Acres

Acres 0.52

Property Sub-Type Single Family Residence

Source Stellar MLS

Property Description

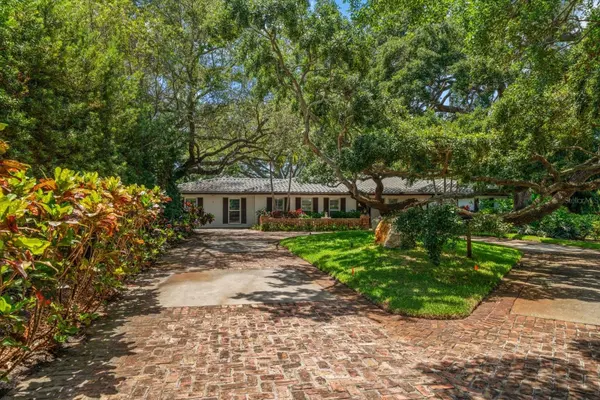
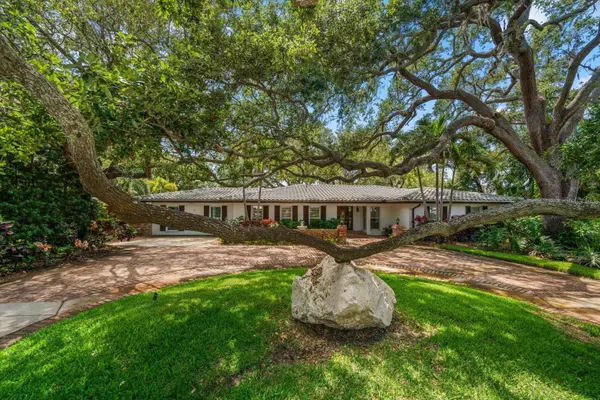
7 Rosery Lane Highlights: *Not in a flood zone (no flood insurance required at over 30 feet above sea level) *Single Story sprawling split bedroom floorplan (no stairs) *Located on a beautiful meticulously landscaped .52 acre private lot at the end of a cul-de-sac (one of the largest private lots in Belleair on a very quiet no traffic street) *Luxuriously appointed with the highest end appliances and fixtures available including a full house generator (Sub Zero/ Wolf/ Miele /Cherry Cabinets etc) *Flexible floor plan with three bedrooms and a mahogany adorned office or 4 full bedrooms, PLUS a second flex family room for a theatre room/ pool casita/ game room/ gym etc. Welcome to 7 Rosery Lane, nestled on a .52 acre lot at the end of quiet cul-de-sac, in the heart of Belleair. Located over 30 feet above sea level this lot is high and dry and does not require flood insurance. Home offers a complete home gas generator. This elegant residence seamlessly combines classic charm with modern convenience, offering a serene escape. Boasting 3,516 SF of thoughtfully designed living space, this home features 4 generously sized bedrooms and 3.5 luxurious bathrooms. The open-concept floor plan is perfect for both relaxing and entertaining. Enjoy the sophistication of high ceilings and large windows that flood the home with natural light. The gourmet kitchen is a chef's dream, complete with custom cherry cabinets, exotic Cobra granite, gas Wolf cooktop and hood, Sub Zero Refrigerator and Miele dishwasher all adorned with matching cherry decorative panels. The primary bedroom is a private sanctuary, featuring hardwood floors, separate his and her walk-in closets and marble adorned bathroom. The home has two unique living rooms one perfectly set up for your Man Cave/She Shed, media room, playroom or pool casita featuring a full wet bar with refrigerator/freezer drawers and multiple beverage coolers. Step outside to your own private oasis. The beautifully landscaped backyard offers a Pebbletec pool, a gazebo, and expansive deck with indoor outdoor fireplace, ideal for simply unwinding after a long day. Situated in the desirable Belleair neighborhood, this home provides easy access to local amenities, including parks, shops, and renowned dining options. Enjoy the proximity to stunning Gulf Coast beaches as well as the Pelican Golf Course and Belleair Country Club. This property offers the perfect blend of comfort and elegance in one of Belleair's most sought-after communities. Don't miss the opportunity to make 7 Rosery Lane your new home.

Location

State FL

County Pinellas

Community Belleair Place

Area 33756 - Clearwater/Belleair

Rooms

Other Rooms Bonus Room, Den/Library/Office, Family Room, Media Room

Interior

Interior Features Built-in Features, Ceiling Fans(s), Crown Molding, High Ceilings, Kitchen/Family Room Combo, Living Room/Dining Room Combo, Open Floorplan, Primary Bedroom Main Floor, Solid Surface Counters, Solid Wood Cabinets, Split Bedroom, Stone Counters, Thermostat, Vaulted Ceiling(s), Walk-In Closet(s), Wet Bar, Window Treatments

Heating Central

Cooling Central Air

Flooring Carpet, Marble, Travertine, Wood

Fireplaces Type Family Room, Gas, Non Wood Burning, Outside

Fireplace true

Appliance Bar Fridge, Built-In Oven, Convection Oven, Cooktop, Dishwasher, Disposal, Dryer, Exhaust Fan, Freezer, Gas Water Heater, Microwave, Refrigerator

Laundry Inside, Laundry Room

Exterior

Exterior Feature Courtyard, Lighting, Rain Gutters, Sprinkler Metered

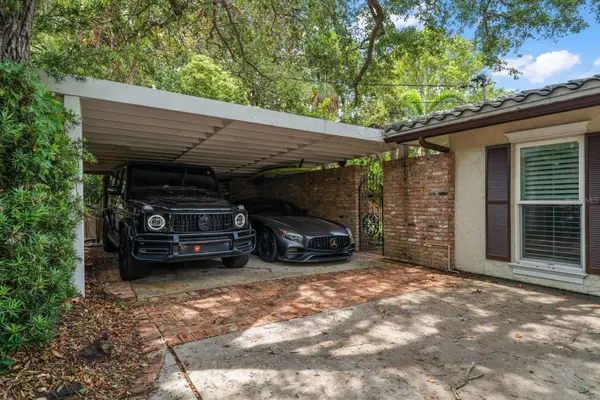
Parking Features Circular Driveway, Covered, Driveway

Pool Deck, In Ground, Other

Utilities Available BB/HS Internet Available, Cable Available, Electricity Connected, Natural Gas Available, Natural Gas Connected, Public, Sprinkler Meter, Water Available, Water Connected

View Y/N No

Water Access No

Roof Type Concrete,Tile

Porch Deck, Patio, Rear Porch

Attached Garage false

Exposure East

Garage false

Private Pool Yes

Building

Lot Description Cul-De-Sac, City Limits, Oversized Lot, Paved

Entry Level One

Foundation Slab

Lot Size Range 1/2 to less than 1

Sewer Public Sewer

Water Public

Level or Stories One

Structure Type Block,Stucco

New Construction false

Others

Senior Community No

Ownership Fee Simple

Acceptable Financing Cash, Conventional, FHA, VA Loan

Listing Terms Cash, Conventional, FHA, VA Loan

Special Listing Condition None

Virtual Tour https://www.propertypanorama.com/instaview/stellar/TB8395436

Stellar MLS
Listed by William Wiard THE SHOP REAL ESTATE CO.

NEARBY SCHOOLS & PROPERTIES

Round Table Realty

"People Before Property"

Assisting buyers and sellers in achieving their goals is literally what I love to do!


+1(904) 469-7653

admin@roundtablerealty.com

1637 Racetrack Rd, Jacksonville, FL 32259

GET MORE INFORMATION

Name
Phone*
Message

By registering on this website, you hereby grant permission to Round Table Realty, its affiliates, and its agents to contact you via email, text message, telephone, and other communication methods, including but not limited to mass communication systems, unique communication systems, and automated or artificial intelligence systems. Such communications may be for the purposes of responding to inquiries, providing real estate services, marketing, or other business-related matters.

You acknowledge that these communications may include autodialed or prerecorded messages and that you consent to receiving such communications at the email address and phone number(s) you provide, even if your phone number is on a state or national Do Not Call registry. Message and data rates may apply.

This consent is not a condition of any purchase or transaction. You may revoke your consent to receive such communications at any time by notifying us in writing or using the opt-out mechanisms provided in the communication.

Florida-Specific Notice:
Pursuant to Florida law, you are hereby informed that your contact information may be used to provide information about real estate services, listings, and related topics. Round Table Realty complies with all applicable federal and state laws, including the Florida Telephone Solicitation Act (FTSA), and takes measures to ensure the security and confidentiality of your contact information.

For more information about our policies or to exercise your rights under applicable laws, please see our Privacy Policy.

By clicking “I'm Finished” or completing the registration process, you affirmatively acknowledge that you have read and understood this disclosure and consent to the above terms.