
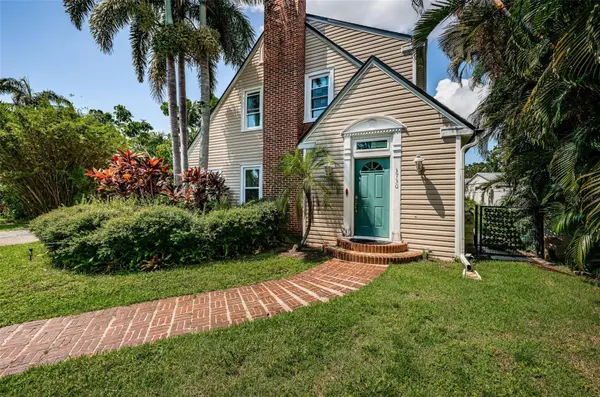
3730 FOSTER HILL DR N, St Petersburg, FL 33704

HOW MUCH WOULD YOU LIKE TO OFFER FOR THIS PROPERTY?

Additional details
$ 1,083,000
Est. payment | /mo

4 Beds

6 Baths

4,828 SqFt


$ 1,083,000
Est. payment | /mo

4 Beds

6 Baths

4,828 SqFt

Key Details

Property Type Single Family Home

Sub Type Single Family Residence

Listing Status Active

Purchase Type For Sale

Square Footage 4,828 sqft

Price per Sqft $224

Subdivision Allendale Terrace Blks A-B-1-2-3-4-5-6

MLS Listing ID TB8414685

Bedrooms 4

Full Baths 3

Half Baths 3

HOA Y/N No

Year Built 1925

Annual Tax Amount $14,874

Lot Size 0.340 Acres

Acres 0.34

Lot Dimensions 121x117

Property Sub-Type Single Family Residence

Source Stellar MLS

Property Description

Your dream home awaits on coveted Foster Hill Drive in Allendale Terrace. Welcome to this spectacular Craftsman-style pool home situated on a rare double lot along a charming, tree-lined red brick street. This stunning residence seamlessly blends the historic charm of the 1920s with modern sophistication, all while offering the benefits of energy efficiency and peace of mind with solar panels, impact windows and a whole-house generator. Inside, you'll find gorgeous hardwood floors throughout and thoughtfully designed built-ins in every room, offering abundant storage and unique details rarely found today. The home features two luxurious master suites, generous guest rooms, and spacious walk-in closets.The primary master suite boasts a walk-in wardrobe room the size of a bedroom, complete with custom built-ins for shoes, drawers, and ample hanging space. For those who love to entertain, the expansive kitchen offers extensive preparation and serving areas, a walk-in pantry with a secondary refrigerator, and a formal dining room with a built-in buffet and custom cabinetry. The cozy living room features a wood-burning fireplace with an impressive mantle, perfect for gatherings. Adjacent to the living room, behind elegant glass pocket doors, is a versatile room ideal for a baby grand piano, music studio, home office, or library. Sliding glass doors invite in natural light and fresh breezes during our beautiful fall and spring days. The kitchen opens to a bright café area overlooking an intimate brick courtyard with a tranquil waterfall fountain—perfect for enjoying your morning coffee or an evening glass of wine.The spectacular four-season room includes a wet bar and chef's grill, with infinity corner glass doors that open fully to reveal the tropical, resort-style pool area—ideal for indoor-outdoor living. Need more dedicated spaces? The workshop provides endless possibilities for woodworking, an artist studio, yoga or fitness room, or any creative endeavor. Additionally, a separate studio apartment with its own entrance features a full bath and kitchenette, offering a perfect space for an office, an adult child, or rental income opportunity.

Location

State FL

County Pinellas

Community Allendale Terrace Blks A-B-1-2-3-4-5-6

Area 33704 - St Pete/Euclid

Direction N

Rooms

Other Rooms Attic, Family Room, Formal Dining Room Separate, Inside Utility

Interior

Interior Features Built-in Features, Ceiling Fans(s), Solid Wood Cabinets, Split Bedroom, Thermostat, Walk-In Closet(s), Wet Bar, Window Treatments

Heating Electric

Cooling Central Air, Mini-Split Unit(s)

Flooring Tile, Wood

Fireplaces Type Family Room, Wood Burning

Furnishings Unfurnished

Fireplace true

Appliance Dishwasher, Disposal, Gas Water Heater, Microwave, Range, Range Hood, Refrigerator, Tankless Water Heater

Laundry Inside, Laundry Room

Exterior

Exterior Feature Sidewalk, Storage

Parking Features Alley Access, Bath In Garage, Boat, Driveway, Garage Door Opener, Ground Level, On Street, Workshop in Garage

Garage Spaces 2.0

Fence Fenced, Vinyl

Pool Auto Cleaner, Gunite, Outside Bath Access

Community Features Street Lights

Utilities Available Cable Connected, Electricity Connected, Natural Gas Connected, Sewer Connected, Sprinkler Recycled, Water Connected

View Y/N No

Water Access No

View Garden, Pool

Roof Type Membrane

Porch Covered, Enclosed

Attached Garage true

Exposure Southeast

Garage true

Private Pool Yes

Building

Lot Description Historic District, City Limits, Near Public Transit, Oversized Lot, Sidewalk, Street Brick

Story 2

Entry Level Two

Foundation Crawlspace, Slab

Lot Size Range 1/4 to less than 1/2

Sewer Public Sewer

Water Public

Architectural Style Craftsman

Level or Stories Two

Structure Type Block,Vinyl Siding,Frame

New Construction false

Schools

Elementary Schools John M Sexton Elementary-Pn

Middle Schools Meadowlawn Middle-Pn

High Schools St. Petersburg High-Pn

Others

Pets Allowed Yes

Senior Community No

Ownership Fee Simple

Acceptable Financing Cash, Conventional

Membership Fee Required None

Listing Terms Cash, Conventional

Special Listing Condition None

Virtual Tour https://www.propertypanorama.com/instaview/stellar/TB8414685

Stellar MLS
Listed by Carter Clarke, IV REALTY EXPERTS

NEARBY SCHOOLS & PROPERTIES

Round Table Realty

"People Before Property"

Assisting buyers and sellers in achieving their goals is literally what I love to do!


+1(904) 469-7653

admin@roundtablerealty.com

1637 Racetrack Rd, Jacksonville, FL 32259

GET MORE INFORMATION

Name
Phone*
Message

By registering on this website, you hereby grant permission to Round Table Realty, its affiliates, and its agents to contact you via email, text message, telephone, and other communication methods, including but not limited to mass communication systems, unique communication systems, and automated or artificial intelligence systems. Such communications may be for the purposes of responding to inquiries, providing real estate services, marketing, or other business-related matters.

You acknowledge that these communications may include autodialed or prerecorded messages and that you consent to receiving such communications at the email address and phone number(s) you provide, even if your phone number is on a state or national Do Not Call registry. Message and data rates may apply.

This consent is not a condition of any purchase or transaction. You may revoke your consent to receive such communications at any time by notifying us in writing or using the opt-out mechanisms provided in the communication.

Florida-Specific Notice:
Pursuant to Florida law, you are hereby informed that your contact information may be used to provide information about real estate services, listings, and related topics. Round Table Realty complies with all applicable federal and state laws, including the Florida Telephone Solicitation Act (FTSA), and takes measures to ensure the security and confidentiality of your contact information.

For more information about our policies or to exercise your rights under applicable laws, please see our Privacy Policy.

By clicking “I'm Finished” or completing the registration process, you affirmatively acknowledge that you have read and understood this disclosure and consent to the above terms.