
4566 HIDDEN VIEW PL #7, Sarasota, FL 34235

HOW MUCH WOULD YOU LIKE TO OFFER FOR THIS PROPERTY?

Additional details
$ 299,900
Est. payment | /mo

3 Beds

2 Baths

1,750 SqFt


$ 299,900
Est. payment | /mo

3 Beds

2 Baths

1,750 SqFt

Open House

Sun Oct 18, 12:00pm - 2:00pm

Key Details

Property Type Townhouse

Sub Type Townhouse

Listing Status Active

Purchase Type For Sale

Square Footage 1,750 sqft

Price per Sqft $171

Subdivision Hunters Walk - Hamlets

MLS Listing ID A4690147

Bedrooms 3

Full Baths 2

HOA Fees $1,950/qua

HOA Y/N Yes

Annual Recurring Fee 7800.0

Year Built 1985

Annual Tax Amount $3,965

Property Sub-Type Townhouse

Source Stellar MLS

Property Description

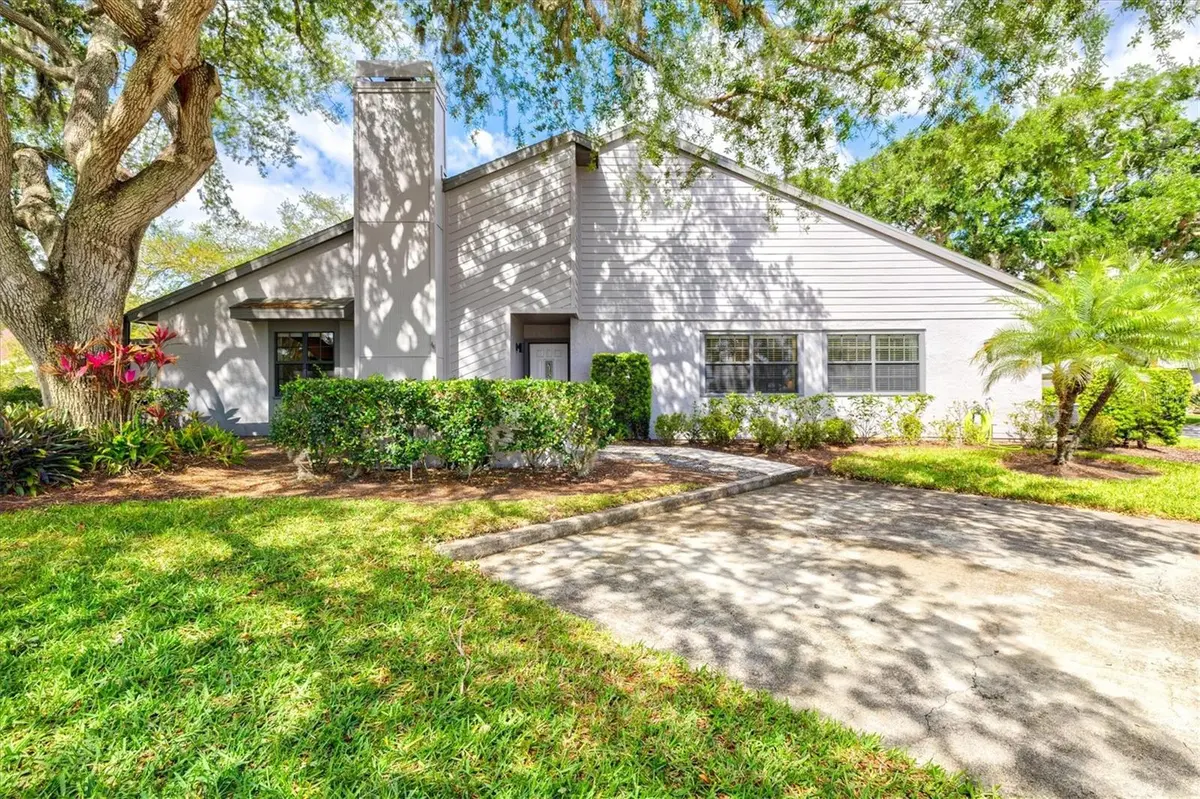
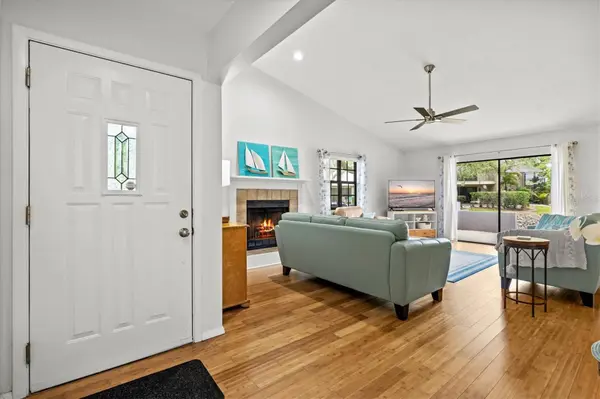
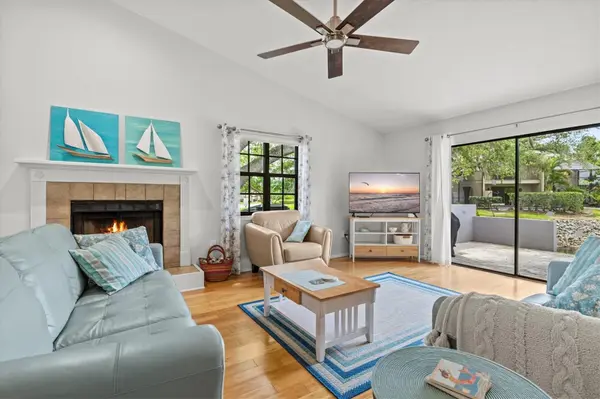
Major Price Reduction to $299,900! House will be held open Sunday 10/18 from Noon to 2pm. Come explore one of the most special residences in the serene community of Beekman Lakes, conveniently located just minutes from both downtown Sarasota and the University corridor. Homes in this sought after maintenance-free community are hard to come by and this one should check all your boxes with impressive updates including the Big Ticket items. NEW ROOF 2024, NEW AC 2022, NEW SCREEN ENCLOSED LANAI 2022, NEW APPLIANCES 2023-2026. The oversized windows and vaulted ceilings create an airy and voluminous feeling not to be outdone by the gorgeous lake views to the South where endless species of birds take refuge. The house is anchored by a well appointed chefs kitchen with floating island offering abundant prep space and seating. A built in beverage fridge and separate dedicated dining room with built in buffet make this house very well suited for year round living and entertaining alike. All three bedrooms are very generously sized and the primary suite offers his and her closets and sinks as well as extra storage space in the master bathroom. A glass enclosed atrium off the dining room offers a unique opportunity for artistic expression or additional storage. Come see for yourself and fall in love with this very unique slice of paradise. Note the HOA fee covers internet, landscaping, irrigation, exterior paint, property insurance, pest control and common amenities including the heated pool and spa.

Location

State FL

County Sarasota

Community Hunters Walk - Hamlets

Area 34235 - Sarasota

Zoning RSF2

Interior

Interior Features Ceiling Fans(s), Kitchen/Family Room Combo, Open Floorplan, Primary Bedroom Main Floor, Solid Surface Counters, Solid Wood Cabinets, Vaulted Ceiling(s), Walk-In Closet(s)

Heating Central, Electric

Cooling Central Air

Flooring Bamboo, Carpet, Ceramic Tile

Fireplaces Type Wood Burning

Furnishings Unfurnished

Fireplace true

Appliance Bar Fridge, Built-In Oven, Cooktop, Dishwasher, Disposal, Dryer, Freezer, Microwave, Range, Refrigerator, Washer

Laundry Inside

Exterior

Exterior Feature Private Entrance, Rain Gutters

Community Features Deed Restrictions, Pool

Utilities Available Cable Connected, Electricity Connected, Public, Sewer Connected, Water Connected

View Y/N No

Water Access No

Roof Type Shingle

Exposure East

Garage false

Private Pool No

Building

Story 1

Entry Level One

Foundation Slab

Sewer Public Sewer

Water Public

Structure Type Block,Wood Siding

New Construction false

Others

Pets Allowed Yes

HOA Fee Include Cable TV,Pool,Insurance,Internet,Maintenance Structure,Maintenance Grounds,Pest Control

Senior Community No

Ownership Fee Simple

Monthly Total Fees $650

Membership Fee Required Required

Special Listing Condition None

Virtual Tour https://www.propertypanorama.com/instaview/stellar/A4690147

Stellar MLS
Listed by Adam Kabinoff UPTOP REAL ESTATE SERVICES, LLC

NEARBY SCHOOLS & PROPERTIES

Round Table Realty

"People Before Property"

Assisting buyers and sellers in achieving their goals is literally what I love to do!


+1(904) 469-7653

admin@roundtablerealty.com

1637 Racetrack Rd, Jacksonville, FL 32259

GET MORE INFORMATION

Name
Phone*
Message

By registering on this website, you hereby grant permission to Round Table Realty, its affiliates, and its agents to contact you via email, text message, telephone, and other communication methods, including but not limited to mass communication systems, unique communication systems, and automated or artificial intelligence systems. Such communications may be for the purposes of responding to inquiries, providing real estate services, marketing, or other business-related matters.

You acknowledge that these communications may include autodialed or prerecorded messages and that you consent to receiving such communications at the email address and phone number(s) you provide, even if your phone number is on a state or national Do Not Call registry. Message and data rates may apply.

This consent is not a condition of any purchase or transaction. You may revoke your consent to receive such communications at any time by notifying us in writing or using the opt-out mechanisms provided in the communication.

Florida-Specific Notice:
Pursuant to Florida law, you are hereby informed that your contact information may be used to provide information about real estate services, listings, and related topics. Round Table Realty complies with all applicable federal and state laws, including the Florida Telephone Solicitation Act (FTSA), and takes measures to ensure the security and confidentiality of your contact information.

For more information about our policies or to exercise your rights under applicable laws, please see our Privacy Policy.

By clicking “I'm Finished” or completing the registration process, you affirmatively acknowledge that you have read and understood this disclosure and consent to the above terms.

Go tour this home

4566 HIDDEN VIEW PL #7