




HOW MUCH WOULD YOU LIKE TO OFFER FOR THIS PROPERTY?

4 Beds
3 Baths
2,212 SqFt
4 Beds
3 Baths
2,212 SqFt
Key Details
Property Type Single Family Home
Sub Type Single Family Residence
Listing Status Pending
Purchase Type For Sale
Square Footage 2,212 sqft
Price per Sqft $259
Subdivision Woodlands Sec 4
MLS Listing ID O6403317
Bedrooms 4
Full Baths 3
HOA Y/N No
Year Built 1973
Annual Tax Amount $2,305
Lot Size 0.290 Acres
Acres 0.29
Property Sub-Type Single Family Residence
Source Stellar MLS
Property Description
This lovingly maintained home has been cherished by the same owners for 39 years and is now ready to welcome new memories. With an ideal multigenerational floor plan, in-law suite, sparkling pool with natural gas heater, and huge yard, this home truly has it all.
Key Features
Spacious Layout: Bright, open floor plan with flexible living spaces — perfect for entertaining or quiet family living.
Gourmet Kitchen: A chef's dream with an abundance of rich wood cabinetry featuring 42" cabinets, soft-close drawers, granite countertops and backsplash, stainless appliances featuring double ovens with convection, 5 burner gas cooktop 2024, microwave, and ample amounts of counter space. A large window overlooks the pool, and the breakfast bar is ideal for casual meals.
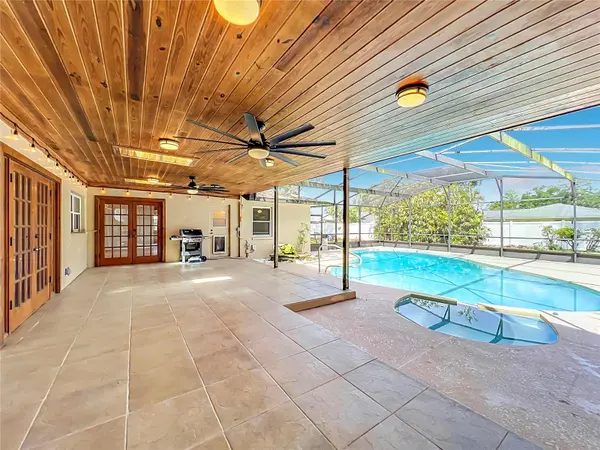
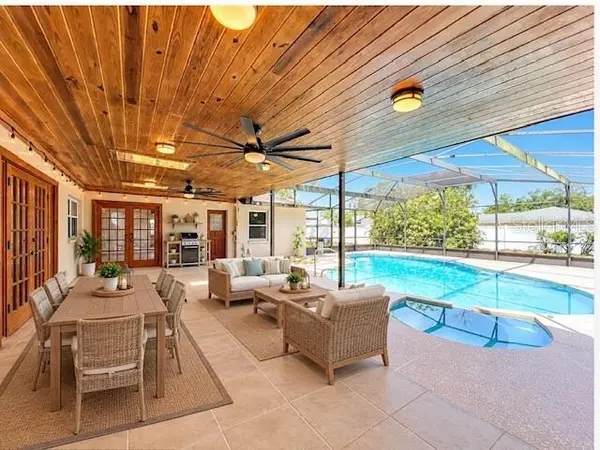
Comfortable Gathering Spaces: The kitchen opens to a large family room with French doors leading to a massive 30-foot screened lanai with gorgeous wood ceiling and huge paddle fans, perfect for summer barbecues and poolside relaxation. A separate dining area features elegant built-in cabinetry.
Versatile Living Room: A huge formal living room (or flex space) features a gorgeous gas fireplace surrounded by beautiful stone and framed by custom shelving—ideal for a game room, home theater, or play area.
Private Primary Suite: The spacious primary retreat includes French doors overlooking the pool, dual closets, and an ensuite bath with double sinks and walk-in shower.
Large Bedrooms: Spacious secondary bedrooms with large closets and conveniently located near full bath with pool access.
In-Law Suite: Thoughtfully designed newer addition with its own private entrance, full bath, dual sinks, walk-in shower, and a generous 23' x 12' living space—perfect for guests or multigenerational living.
Outdoor Oasis: Enjoy the 8-foot-deep screened pool and spa with heater for year-round swimming. The 30' x 17' lanai has a natural gas hookup for grilling and entertaining. Despite the large pool, there's still ample green space on your .29-acre yard for gardening.
Seller added a separate Well for Irrigation System to keep your plants lush and green and watering costs low!. Bonus size indoor laundry room, extra storage closets throughout and large two car garage.
Updates include: Brand-new plumbing, new electrical panels, 2020 roof, replaced windows, Kitchen update, bathroom showers retiled, pool resurfaced within last 10 years, exterior paint and freshly painted living areas. Four-point inspection available.
Location & Lifestyle
In the heart of Seminole County, zoned for top-rated schools and just minutes from I-4, world-famous attractions, dining, and shopping. This home blends classic character with modern comfort in one of Longwood's most desirable neighborhoods.
Come see why this home truly has everything you've been searching for—and more!
Location
State FL
County Seminole
Community Woodlands Sec 4
Area 32750 - Longwood East
Zoning R-1AA
Rooms
Other Rooms Interior In-Law Suite w/Private Entry
Interior
Interior Features Ceiling Fans(s), High Ceilings, Open Floorplan, Primary Bedroom Main Floor, Solid Surface Counters, Solid Wood Cabinets, Split Bedroom, Walk-In Closet(s)
Heating Central, Electric
Cooling Central Air
Flooring Ceramic Tile, Vinyl
Fireplaces Type Gas
Furnishings Unfurnished
Fireplace true
Appliance Convection Oven, Cooktop, Dishwasher, Disposal, Dryer, Microwave, Refrigerator
Laundry Laundry Room
Exterior
Garage Spaces 2.0
Fence Fenced
Pool Child Safety Fence, Gunite, Heated, In Ground, Screen Enclosure
Utilities Available Cable Available, Cable Connected, Electricity Available, Electricity Connected, Public
View Y/N No
Water Access No
Roof Type Shingle
Porch Covered, Rear Porch, Screened
Attached Garage true
Exposure South
Garage true
Private Pool Yes
Building
Story 1
Entry Level One
Foundation Slab
Lot Size Range 1/4 to less than 1/2
Sewer Public Sewer
Water Public, Well
Architectural Style Ranch
Level or Stories One
Structure Type Block,Stucco
New Construction false
Others
Senior Community No
Ownership Fee Simple
Acceptable Financing Cash, Conventional, FHA, VA Loan
Listing Terms Cash, Conventional, FHA, VA Loan
Special Listing Condition None
Virtual Tour https://nodalview.com/s/3lv22m85jAvBqWiwIqKkJO

NEARBY SCHOOLS & PROPERTIES

"People Before Property"
Assisting buyers and sellers in achieving their goals is literally what I love to do!
GET MORE INFORMATION
- Atlantic Beach Homes for Sale
- Fleming Island Homes for Sale
- Green Cove Springs Homes for Sale
- Jacksonville Homes for Sale
- Jacksonville Beach Homes for Sale HOT
- Julington Creek Homes for Sale
- Mandarin Homes for Sale
- Neptune Beach Homes for Sale
- New Construction Homes for Sale HOT
- Nocatee Homes for Sale HOT
- Orange Park Homes for Sale
- Ponte Vedra Homes for Sale
- Ponte Vedra Beach Homes for Sale
- St. Augustine Homes for Sale
- Saint Johns Homes for Sale HOT