


HOW MUCH WOULD YOU LIKE TO OFFER FOR THIS PROPERTY?

4 Beds
3 Baths
2,809 SqFt
4 Beds
3 Baths
2,809 SqFt
Open House
Sun Oct 11, 12:00pm - 3:00pm
Key Details
Property Type Single Family Home
Sub Type Single Family Residence
Listing Status Active
Purchase Type For Sale
Square Footage 2,809 sqft
Price per Sqft $177
Subdivision Bloomingdale Sec U V Ph
MLS Listing ID L4961713
Bedrooms 4
Full Baths 3
HOA Fees $275/ann
HOA Y/N Yes
Annual Recurring Fee 275.0
Year Built 1993
Annual Tax Amount $10,363
Lot Size 0.330 Acres
Acres 0.33
Lot Dimensions 109x133
Property Sub-Type Single Family Residence
Source Stellar MLS
Property Description
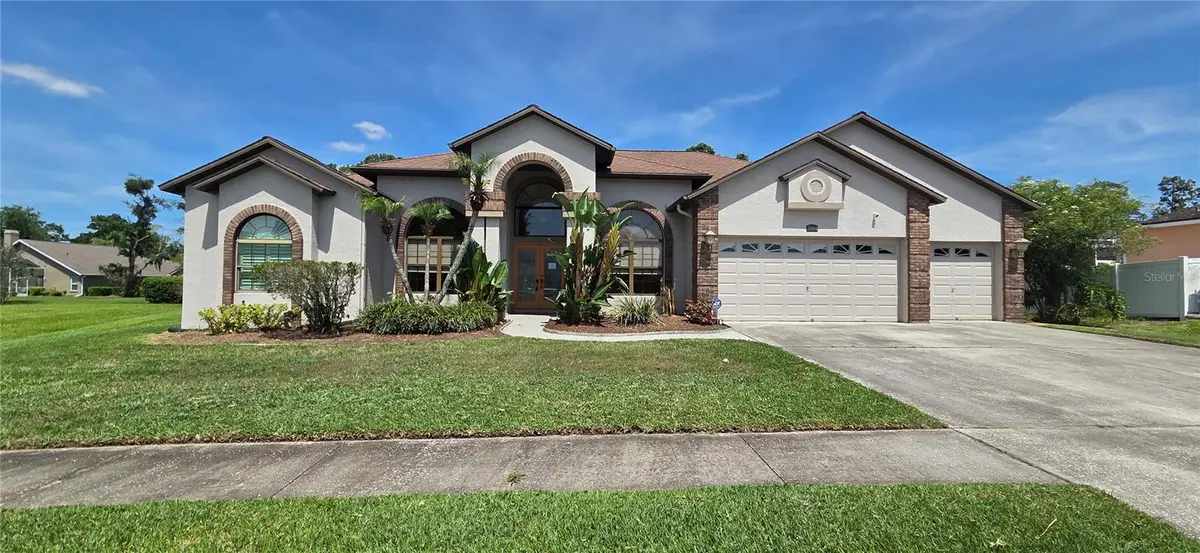
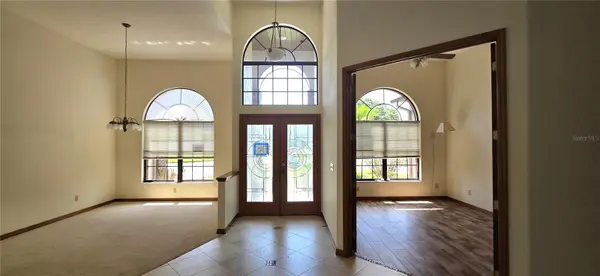
The home offers Formal Living and Dining Rooms, a dedicated office, and a spacious kitchen/family room combination. The kitchen is filled with natural light from a skylight and features stainless steel appliances, a built-in desk, double pantry, breakfast bar, and dinette overlooking the pool, along with direct access to the screened lanai. The adjoining family room showcases a wood-burning fireplace, ceiling fan, and triple pocket sliding glass doors that fully open to the outdoor living area.
Ceramic tile and engineered hardwood flooring run throughout the home, with carpet only in the Living and Dining Rooms. The spacious primary suite includes double walk-in closets, ceiling fan, French doors to the lanai, and a private en-suite bath. The desirable triple-split floor plan offers privacy for everyone, including Bedroom 2 at the rear of the home with its own en-suite pool bath, ideal for guests or an in-law suite. Two additional bedrooms share a third full bath.
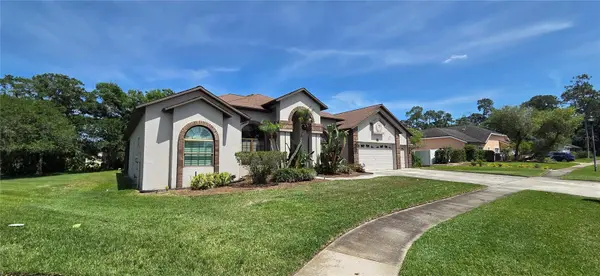
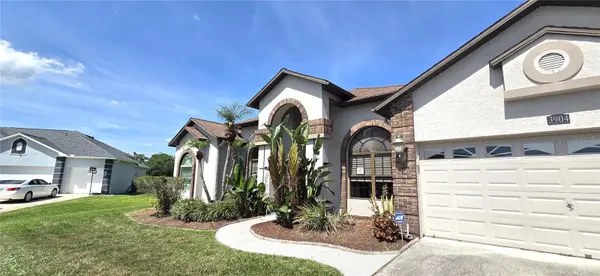
Step outside to enjoy the expansive screened pool lanai featuring a large covered seating area, pool with heated spa, and tranquil pond views. Conveniently located near highly rated schools, shopping, dining, and with easy access to I-75 for commuting, this home combines comfort, functionality, and an exceptional location.
Location
State FL
County Hillsborough
Community Bloomingdale Sec U V Ph
Area 33596 - Valrico
Zoning PD
Rooms
Other Rooms Breakfast Room Separate, Family Room, Formal Dining Room Separate, Formal Living Room Separate, Inside Utility, Interior In-Law Suite w/Private Entry
Interior
Interior Features Ceiling Fans(s), Eat-in Kitchen, High Ceilings, Kitchen/Family Room Combo, Open Floorplan, Solid Wood Cabinets, Split Bedroom, Thermostat, Walk-In Closet(s), Window Treatments
Heating Central, Electric, Heat Pump
Cooling Central Air
Flooring Carpet, Ceramic Tile, Hardwood
Fireplaces Type Family Room, Wood Burning
Furnishings Unfurnished
Fireplace true
Appliance Convection Oven, Dishwasher, Disposal, Dryer, Exhaust Fan, Range, Range Hood, Refrigerator, Washer
Laundry Electric Dryer Hookup, Inside, Laundry Room, Washer Hookup
Exterior
Exterior Feature Sidewalk
Parking Features Driveway, Garage Door Opener, Oversized
Garage Spaces 3.0
Pool Deck, Gunite, In Ground, Outside Bath Access, Screen Enclosure
Community Features Deed Restrictions, Irrigation-Reclaimed Water, Park, Sidewalks
Utilities Available BB/HS Internet Available, Cable Available, Electricity Connected, Public, Sewer Connected, Water Connected
View Y/N Yes
Water Access No
Roof Type Shingle
Porch Covered, Patio, Rear Porch, Screened
Attached Garage true
Exposure West
Garage true
Private Pool Yes
Building
Lot Description Cul-De-Sac, Sidewalk
Story 1
Entry Level One
Foundation Slab
Lot Size Range 1/4 to less than 1/2
Sewer Public Sewer
Water Public
Structure Type Block,Brick,Stucco
New Construction false
Schools
Elementary Schools Alafia-Hb
Middle Schools Burns-Hb
High Schools Bloomingdale-Hb
Others
Pets Allowed Yes
HOA Fee Include Common Area Taxes,Escrow Reserves Fund,Insurance,Management
Senior Community No
Ownership Fee Simple
Monthly Total Fees $22
Acceptable Financing Cash, Conventional, FHA, VA Loan
Membership Fee Required Required
Listing Terms Cash, Conventional, FHA, VA Loan
Special Listing Condition Government Owned
Virtual Tour https://www.propertypanorama.com/instaview/stellar/L4961713

NEARBY SCHOOLS & PROPERTIES

"People Before Property"
Assisting buyers and sellers in achieving their goals is literally what I love to do!
GET MORE INFORMATION
- Atlantic Beach Homes for Sale
- Fleming Island Homes for Sale
- Green Cove Springs Homes for Sale
- Jacksonville Homes for Sale
- Jacksonville Beach Homes for Sale HOT
- Julington Creek Homes for Sale
- Mandarin Homes for Sale
- Neptune Beach Homes for Sale
- New Construction Homes for Sale HOT
- Nocatee Homes for Sale HOT
- Orange Park Homes for Sale
- Ponte Vedra Homes for Sale
- Ponte Vedra Beach Homes for Sale
- St. Augustine Homes for Sale
- Saint Johns Homes for Sale HOT