



HOW MUCH WOULD YOU LIKE TO OFFER FOR THIS PROPERTY?

3 Beds
3 Baths
2,351 SqFt
3 Beds
3 Baths
2,351 SqFt
Open House
Sun Oct 11, 2:00pm - 4:00pm
Key Details
Property Type Single Family Home
Sub Type Single Family Residence
Listing Status Active
Purchase Type For Sale
Square Footage 2,351 sqft
Price per Sqft $701
Subdivision Sheridan Place
MLS Listing ID O6408700
Bedrooms 3
Full Baths 3
HOA Y/N No
Year Built 1970
Annual Tax Amount $11,896
Lot Size 1.070 Acres
Acres 1.07
Lot Dimensions 102x155
Property Sub-Type Single Family Residence
Source Stellar MLS
Property Description
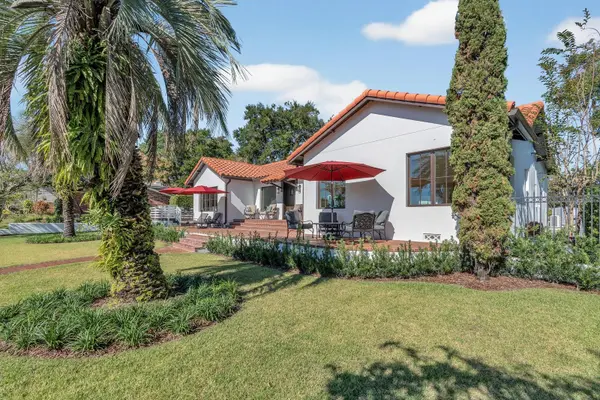
The heart of the home is the chef's kitchen, appointed with premium Cafe appliances, a Miele dishwasher, quartz countertops, and a pot filler faucet. Expansive glass sliders open to an inviting deck, the perfect setting for alfresco dining with panoramic lake vistas. The adjacent laundry room features a built-in coffee bar and sink, turning a functional space into a stylish amenity. Rich wood flooring flows beneath soaring vaulted ceilings accented by architectural beams, while recessed lighting and all-new windows fill every corner with natural light.
The luxurious primary suite is a private retreat with its own mini-split for personalized climate control, a spacious dressing room within the walk-in closet, and a spa-inspired ensuite with double vanities and a generous walk-in shower. The second bedroom has its own private ensuite with walk-in shower, and the third bedroom works beautifully as a guest room or home office. A third full bathroom in the hallway adds convenience for family and guests. The attached garage includes a dedicated gym area, and the exterior showcases fresh landscaping and a newer roof.
Zoned for Lake Sybelia Elementary and Maitland Middle, this walkable community sits close to neighboring lakes and charming Lake Lily, and just ten minutes from Winter Park's iconic Park Avenue for shopping, dining, and culture. Lakefront homes of this caliber rarely come at this price. Schedule your private showing today!
Location
State FL
County Orange
Community Sheridan Place
Area 32751 - Maitland / Eatonville
Zoning RSF-2
Rooms
Other Rooms Inside Utility
Interior
Interior Features Cathedral Ceiling(s), Ceiling Fans(s), Eat-in Kitchen, Open Floorplan, Primary Bedroom Main Floor, Stone Counters, Thermostat, Walk-In Closet(s), Window Treatments
Heating Central, Electric
Cooling Central Air, Mini-Split Unit(s)
Flooring Wood
Furnishings Unfurnished
Fireplace false
Appliance Dishwasher, Disposal, Range, Range Hood, Refrigerator, Wine Refrigerator
Laundry Inside, Laundry Room
Exterior
Exterior Feature Private Mailbox
Parking Features Driveway, Garage Faces Rear
Garage Spaces 2.0
Utilities Available BB/HS Internet Available, Cable Available
Waterfront Description Lake Front
View Y/N Yes
Water Access Yes
Water Access Desc Lake
View Water
Roof Type Tile
Porch Front Porch
Attached Garage true
Exposure South
Garage true
Private Pool No
Building
Lot Description Cul-De-Sac, City Limits
Entry Level One
Foundation Crawlspace
Lot Size Range 1 to less than 2
Sewer Public Sewer
Water Public
Structure Type Block,Stucco
New Construction false
Schools
Elementary Schools Lake Sybelia Elem
Middle Schools Maitland Middle
High Schools Edgewater High
Others
Pets Allowed Yes
Senior Community No
Ownership Fee Simple
Special Listing Condition None

NEARBY SCHOOLS & PROPERTIES

"People Before Property"
Assisting buyers and sellers in achieving their goals is literally what I love to do!
GET MORE INFORMATION
- Atlantic Beach Homes for Sale
- Fleming Island Homes for Sale
- Green Cove Springs Homes for Sale
- Jacksonville Homes for Sale
- Jacksonville Beach Homes for Sale HOT
- Julington Creek Homes for Sale
- Mandarin Homes for Sale
- Neptune Beach Homes for Sale
- New Construction Homes for Sale HOT
- Nocatee Homes for Sale HOT
- Orange Park Homes for Sale
- Ponte Vedra Homes for Sale
- Ponte Vedra Beach Homes for Sale
- St. Augustine Homes for Sale
- Saint Johns Homes for Sale HOT