



HOW MUCH WOULD YOU LIKE TO OFFER FOR THIS PROPERTY?

3 Beds
2 Baths
1,486 SqFt
3 Beds
2 Baths
1,486 SqFt
Open House
Mon Oct 12, 6:00am - 11:00pm
Mon Oct 19, 6:00am - 11:00pm
Mon Oct 26, 6:00am - 11:00pm
Key Details
Property Type Single Family Home
Sub Type Single Family Residence
Listing Status Active
Purchase Type For Sale
Square Footage 1,486 sqft
Price per Sqft $167
Subdivision Eagle Hammmock
MLS Listing ID L4961788
Bedrooms 3
Full Baths 2
Construction Status Completed
HOA Fees $300/ann
HOA Y/N Yes
Annual Recurring Fee 300.0
Year Built 2023
Annual Tax Amount $4,820
Lot Size 6,098 Sqft
Acres 0.14
Property Sub-Type Single Family Residence
Source Stellar MLS
Property Description
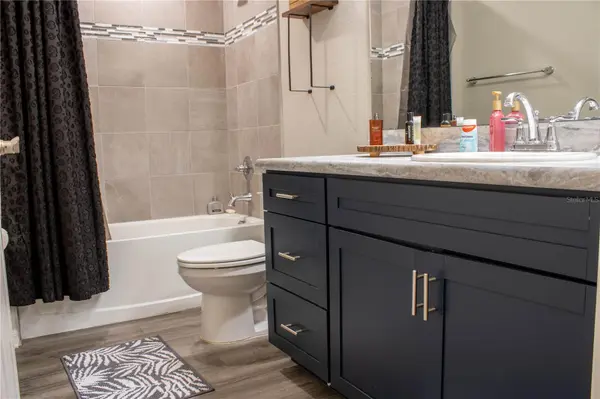
Bank approved short sale price of $250,000 as of August 2026, appraised at $255,000, presenting an exceptional value opportunity for buyers seeking an affordable, almost-new single family home. This 3-bedroom, 2-bathroom residence features a wide open floor plan designed for modern living and effortless entertaining.
INTERIOR FEATURES AND LAYOUT
The spacious open great room, dining area, and kitchen layout creates a bright and airy atmosphere highlighted by high ceilings. The contemporary kitchen serves as a central focal point, featuring a large kitchen island, premium countertops, ample cabinet workspace, and breakfast bar seating ideal for meal preparation and gatherings. Designed with a split-bedroom layout for maximum privacy, the secondary bedrooms are positioned away from the primary living areas. The private primary suite features a generous walk-in closet and an en-suite bathroom equipped with a double vanity and a large walk-in shower stall.
EXTERIOR FEATURES AND OUTDOOR LIVING
Step outside to a fully enclosed rear yard complete with a tall vinyl privacy fence, offering a secure space for outdoor dining, recreation, and pets.
LOCATION AND BUYER OPPORTUNITY
This move-in ready home combines high-end modern features, functional living space, and significant instant equity through a bank-approved short sale process. Ideal for buyers seeking a turnkey home with closing timeline flexibility. View the photo gallery, experience the virtual tour, and contact us today to schedule your private showing.
Location
State FL
County Polk
Community Eagle Hammmock
Area 33839 - Eagle Lake
Rooms
Other Rooms Great Room, Inside Utility
Interior
Interior Features Cathedral Ceiling(s), In Wall Pest System
Heating Central
Cooling Central Air
Flooring Carpet, Vinyl
Furnishings Unfurnished
Fireplace false
Appliance Dishwasher, Disposal, Electric Water Heater, Microwave, Range, Refrigerator
Laundry Laundry Room
Exterior
Exterior Feature Sidewalk
Parking Features Ground Level, Parking Pad
Garage Spaces 2.0
Fence Vinyl
Utilities Available Cable Available, Electricity Connected, Phone Available, Sewer Connected, Underground Utilities, Water Connected
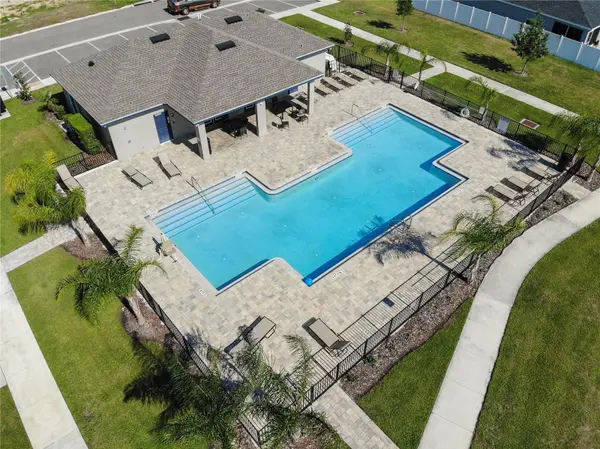
Amenities Available Clubhouse
View Y/N No
Water Access No
Roof Type Shingle
Attached Garage true
Exposure West
Garage true
Private Pool No
Building
Lot Description Cleared, Private, Paved
Entry Level One
Foundation Slab
Lot Size Range 0 to less than 1/4
Builder Name Highland Homes
Sewer Public Sewer
Water Public
Architectural Style Florida
Structure Type Block,Stucco
New Construction false
Construction Status Completed
Schools
Elementary Schools Polk Avenue Elem
Middle Schools Westwood Middle
High Schools Lake Region High
Others
Pets Allowed Yes
HOA Fee Include Pool
Senior Community No
Ownership Fee Simple
Monthly Total Fees $25
Acceptable Financing Cash, Conventional, FHA, USDA Loan, VA Loan
Membership Fee Required Required
Listing Terms Cash, Conventional, FHA, USDA Loan, VA Loan
Special Listing Condition Short Sale
Virtual Tour https://my.matterport.com/show/?m=VgJjeyTjAR5&mls=1

NEARBY SCHOOLS & PROPERTIES

"People Before Property"
Assisting buyers and sellers in achieving their goals is literally what I love to do!
GET MORE INFORMATION
- Atlantic Beach Homes for Sale
- Fleming Island Homes for Sale
- Green Cove Springs Homes for Sale
- Jacksonville Homes for Sale
- Jacksonville Beach Homes for Sale HOT
- Julington Creek Homes for Sale
- Mandarin Homes for Sale
- Neptune Beach Homes for Sale
- New Construction Homes for Sale HOT
- Nocatee Homes for Sale HOT
- Orange Park Homes for Sale
- Ponte Vedra Homes for Sale
- Ponte Vedra Beach Homes for Sale
- St. Augustine Homes for Sale
- Saint Johns Homes for Sale HOT