



HOW MUCH WOULD YOU LIKE TO OFFER FOR THIS PROPERTY?

3 Beds
2 Baths
2,002 SqFt
3 Beds
2 Baths
2,002 SqFt
Open House
Sun Oct 11, 1:00pm - 4:00pm
Key Details
Property Type Single Family Home
Sub Type Single Family Residence
Listing Status Active
Purchase Type For Sale
Square Footage 2,002 sqft
Price per Sqft $212
Subdivision Stoneybrook At Venice
MLS Listing ID A4696089
Bedrooms 3
Full Baths 2
HOA Fees $689/qua
HOA Y/N Yes
Annual Recurring Fee 2756.0
Year Built 2013
Annual Tax Amount $5,644
Lot Size 7,405 Sqft
Acres 0.17
Property Sub-Type Single Family Residence
Source Stellar MLS
Property Description
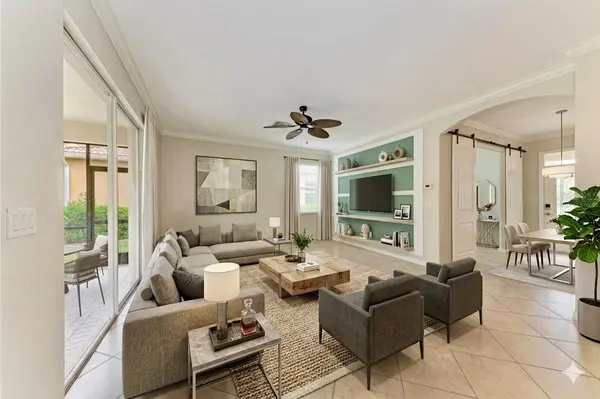
A paver driveway and welcoming front porch create an impressive arrival, leading into an elegant interior featuring soaring 9-foot ceilings, a tray ceiling, abundant natural light, and an open-concept floor plan designed for both everyday comfort and entertaining The gourmet kitchen serves as the heart of the home, boasting stainless steel appliances, granite countertops, a stylish glass tile backsplash, a large pantry, breakfast bar seating, and an oversized island perfect for gathering with family and friends.
The thoughtfully designed split-bedroom floor plan offers privacy and functionality, while custom barn doors provide flexibility for a formal dining room, executive home office, or den. Beautiful tile flooring flows throughout the main living areas, complemented by carpeted bedrooms for warmth and comfort.
The luxurious primary suite is a true retreat featuring dual walk-in closets and a spa-inspired bath complete with a soaking tub, separate shower, dual vanities, and a private water closet. A secondary bedroom provides exceptional accommodations for guests or multigenerational living, with the third bedroom sharing the hallway bathroom.
Step outside to your private outdoor oasis where an extended covered lanai overlooks a peaceful preserve setting, creating the perfect backdrop for relaxing mornings and sunset evenings. Plenty of room for a Pool with privacy. Mature Florida-friendly landscaping, decorative curbing, sealed paver surfaces, and fresh interior and exterior paint further enhance the home's exceptional appeal. Great Investment that allows monthly rentals!
Residents of Stoneybrook at Venice enjoy an unmatched resort lifestyle with a spectacular clubhouse, state-of-the-art fitness center, resort-style pool and spa, tennis courts, pickleball courts, basketball and sand volleyball courts, baseball field, playground, library, media room, and a vibrant social calendar featuring coffee clubs, Mahjong, Bingo, Poker nights, Food Truck Wednesdays, and community gatherings throughout the year. Stoneybrook Golf & Country Club located a short drive away, as well as downtown Wellen Park.
Ideally located just minutes from Venice's pristine Gulf beaches, historic downtown Venice Island, Wellen Park, CoolToday Park (home of the Atlanta Braves Spring Training), premier shopping, dining, medical facilities, and convenient access to I-75 and US-41, this exceptional residence offers the perfect blend of luxury, convenience, and the quintessential Florida lifestyle. Rate Buydown offered.
Location
State FL
County Sarasota
Community Stoneybrook At Venice
Area 34292 - Venice
Zoning RSF1
Rooms
Other Rooms Breakfast Room Separate, Den/Library/Office, Family Room
Interior
Interior Features Ceiling Fans(s), Crown Molding, Eat-in Kitchen, Kitchen/Family Room Combo, Open Floorplan, Primary Bedroom Main Floor, Solid Surface Counters, Split Bedroom, Stone Counters, Thermostat, Walk-In Closet(s)
Heating Central
Cooling Central Air
Flooring Carpet, Ceramic Tile
Furnishings Unfurnished
Fireplace false
Appliance Cooktop, Dishwasher, Disposal, Dryer, Microwave, Range, Refrigerator, Washer
Laundry Inside, Laundry Room
Exterior
Exterior Feature Hurricane Shutters, Lighting, Rain Gutters, Sidewalk
Garage Spaces 3.0
Community Features Deed Restrictions, Fitness Center, Golf Carts OK, Irrigation-Reclaimed Water, Playground, Pool, Sidewalks, Tennis Court(s)
Utilities Available Cable Connected, Public, Sprinkler Recycled, Water Connected
Amenities Available Basketball Court, Cable TV, Clubhouse, Fence Restrictions, Fitness Center, Gated, Pickleball Court(s), Playground, Security, Spa/Hot Tub, Tennis Court(s), Vehicle Restrictions
View Y/N No
Water Access No
View Trees/Woods
Roof Type Tile
Porch Front Porch, Patio, Rear Porch, Screened
Attached Garage true
Exposure South
Garage true
Private Pool No
Building
Lot Description Landscaped, Sidewalk, Paved
Story 1
Entry Level One
Foundation Slab
Lot Size Range 0 to less than 1/4
Sewer Public Sewer
Water Public
Architectural Style Ranch
Structure Type Block,Concrete,Stucco
New Construction false
Schools
Elementary Schools Taylor Ranch Elementary
Middle Schools Venice Area Middle
High Schools Venice Senior High
Others
Pets Allowed Yes
HOA Fee Include Cable TV,Pool,Escrow Reserves Fund,Management,Security
Senior Community No
Ownership Fee Simple
Monthly Total Fees $229
Acceptable Financing Cash, Conventional, VA Loan
Membership Fee Required Required
Listing Terms Cash, Conventional, VA Loan
Special Listing Condition None

NEARBY SCHOOLS & PROPERTIES

"People Before Property"
Assisting buyers and sellers in achieving their goals is literally what I love to do!
GET MORE INFORMATION
- Atlantic Beach Homes for Sale
- Fleming Island Homes for Sale
- Green Cove Springs Homes for Sale
- Jacksonville Homes for Sale
- Jacksonville Beach Homes for Sale HOT
- Julington Creek Homes for Sale
- Mandarin Homes for Sale
- Neptune Beach Homes for Sale
- New Construction Homes for Sale HOT
- Nocatee Homes for Sale HOT
- Orange Park Homes for Sale
- Ponte Vedra Homes for Sale
- Ponte Vedra Beach Homes for Sale
- St. Augustine Homes for Sale
- Saint Johns Homes for Sale HOT