


HOW MUCH WOULD YOU LIKE TO OFFER FOR THIS PROPERTY?

5 Beds
4 Baths
2,695 SqFt
5 Beds
4 Baths
2,695 SqFt
Open House
Sun Oct 11, 11:00am - 2:00pm
Key Details
Property Type Single Family Home
Sub Type Single Family Residence
Listing Status Active
Purchase Type For Sale
Square Footage 2,695 sqft
Price per Sqft $435
Subdivision Highland Park Estates First Add
MLS Listing ID R4911437
Bedrooms 5
Full Baths 4
HOA Y/N No
Year Built 1967
Annual Tax Amount $9,506
Lot Size 0.280 Acres
Acres 0.28
Property Sub-Type Single Family Residence
Source Stellar MLS
Property Description
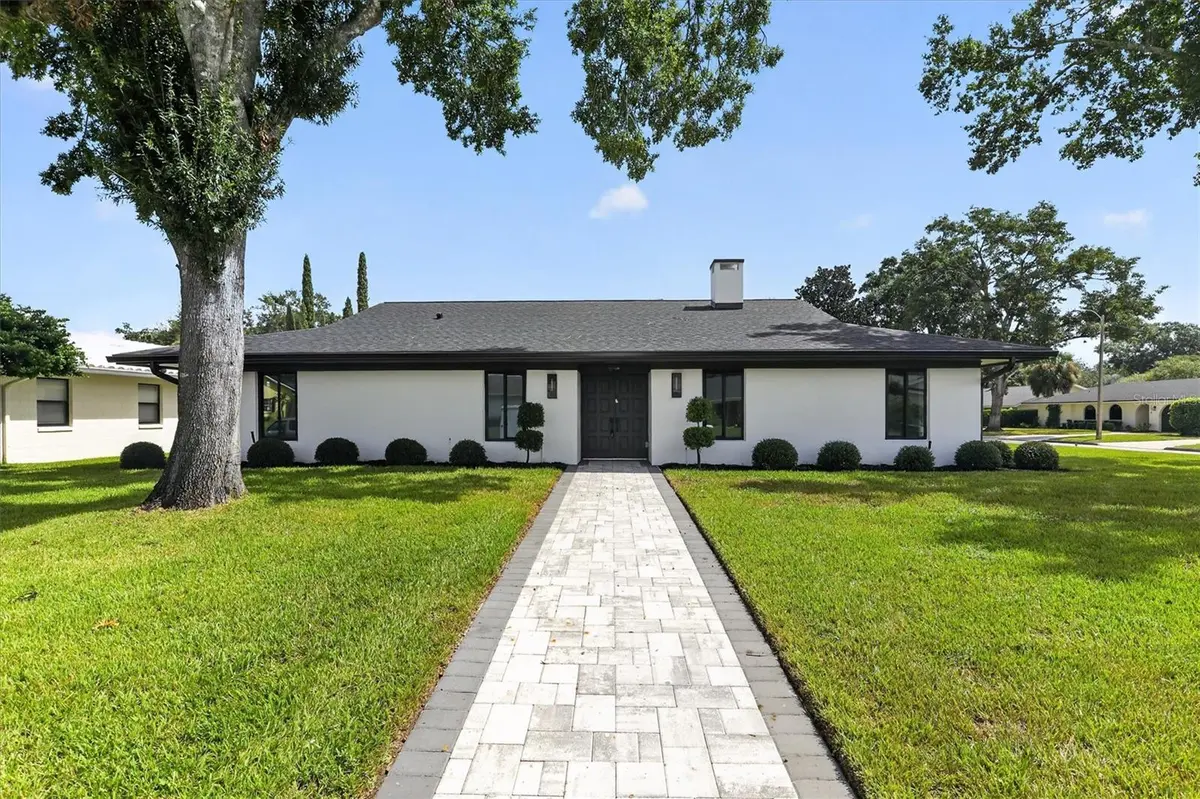
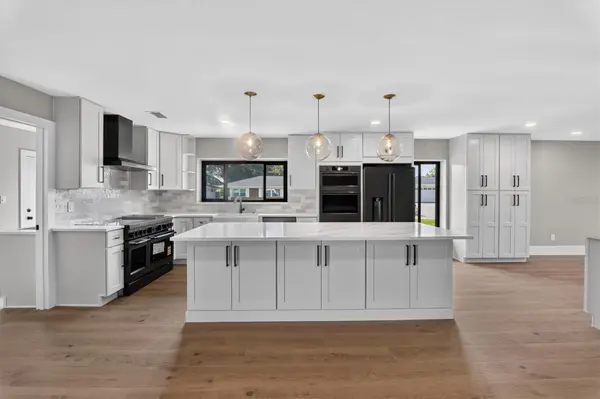
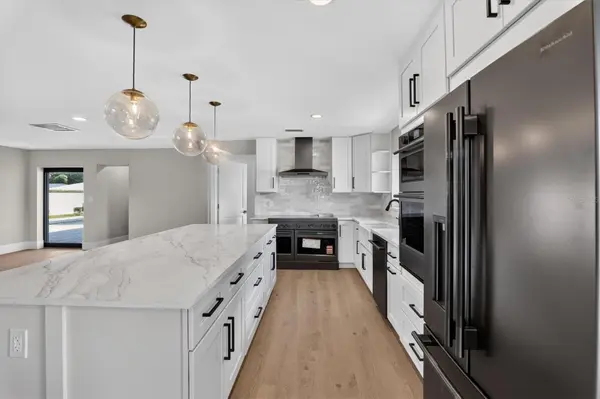
Step inside to discover an impressive open-concept floor plan highlighted by wide-plank luxury flooring, designer lighting, oversized windows, and a dramatic double-sided tiled fireplace that serves as the centerpiece of the main living areas. The gourmet kitchen has been thoughtfully designed with Kitchen-aid "Black-Ore" Professional series applainces, custom shaker cabinetry, quartz countertops, a large center island, designer backsplash, butlers pantry with wine fridge, and abundant storage, creating the perfect space for everyday living and entertaining.
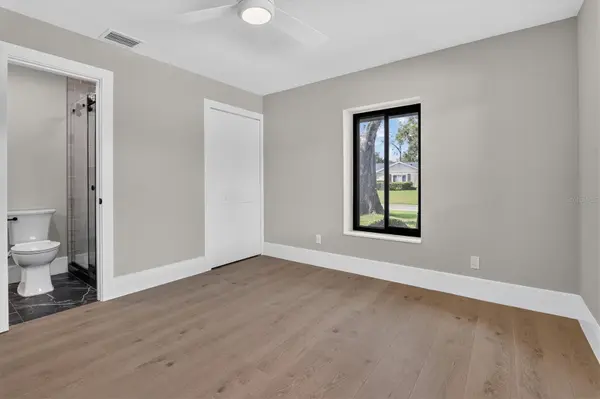
The spacious primary suite offers a private retreat with generous proportions, elegant finishes, and a beautifully appointed spa-inspired bathroom featuring dual vanities, custom cabinetry, a frameless glass walk-in shower, and designer fixtures. Additional bedrooms provide flexibility for family, guests, home offices, or multi-generational living.
Outdoor living is equally impressive with a screened covered lanai overlooking the newly resurfaced pool and expansive paver deck, creating a resort-style setting ideal for entertaining year-round. The large fenced backyard offers plenty of room for recreation, pets, and outdoor enjoyment.
Located just minutes from Park Avenue, Winter Park, Maitland City Centre, top-rated schools, dining, shopping, and major roadways, this turnkey residence offers luxury living in a prime Central Florida location. A rare opportunity to own a fully renovated pool home that combines timeless architecture with today's most sought-after finishes and amenities.
Location
State FL
County Orange
Community Highland Park Estates First Add
Area 32751 - Maitland / Eatonville
Zoning RSF-2
Rooms
Other Rooms Bonus Room, Family Room, Formal Dining Room Separate, Great Room, Inside Utility
Interior
Interior Features Built-in Features, Ceiling Fans(s), Eat-in Kitchen, Kitchen/Family Room Combo, Primary Bedroom Main Floor, Solid Surface Counters, Solid Wood Cabinets, Stone Counters, Thermostat, Walk-In Closet(s), Window Treatments
Heating Central, Electric, Exhaust Fan
Cooling Central Air, Attic Fan
Flooring Carpet, Luxury Vinyl, Tile
Fireplaces Type Family Room, Stone, Wood Burning
Furnishings Unfurnished
Fireplace true
Appliance Built-In Oven, Dishwasher, Disposal, Electric Water Heater, Exhaust Fan, Microwave, Range, Range Hood, Refrigerator, Wine Refrigerator
Laundry Electric Dryer Hookup, Inside, Laundry Room, Washer Hookup
Exterior
Exterior Feature Lighting, Outdoor Shower, Rain Gutters, Sprinkler Metered
Parking Features Garage Door Opener, Oversized
Garage Spaces 2.0
Fence Fenced, Masonry
Pool Gunite, In Ground, Lighting, Tile
Utilities Available BB/HS Internet Available, Cable Available, Electricity Available, Sewer Connected, Sprinkler Meter
View Y/N No
Water Access No
Roof Type Shingle
Porch Covered, Porch, Rear Porch, Screened
Attached Garage false
Exposure West
Garage true
Private Pool Yes
Building
Lot Description Corner Lot, Landscaped, Oversized Lot
Entry Level Two
Foundation Block, Slab
Lot Size Range 1/4 to less than 1/2
Sewer Public Sewer
Water Public
Architectural Style Contemporary
Structure Type Block,Brick,Concrete,Frame
New Construction false
Schools
Elementary Schools Dommerich Elem
Middle Schools Maitland Middle
High Schools Winter Park High
Others
Pets Allowed Cats OK, Dogs OK, Number Limit, Yes
Senior Community No
Ownership Fee Simple
Acceptable Financing Cash, Conventional, VA Loan
Membership Fee Required None
Listing Terms Cash, Conventional, VA Loan
Num of Pet 2
Special Listing Condition None

NEARBY SCHOOLS & PROPERTIES

"People Before Property"
Assisting buyers and sellers in achieving their goals is literally what I love to do!
GET MORE INFORMATION
- Atlantic Beach Homes for Sale
- Fleming Island Homes for Sale
- Green Cove Springs Homes for Sale
- Jacksonville Homes for Sale
- Jacksonville Beach Homes for Sale HOT
- Julington Creek Homes for Sale
- Mandarin Homes for Sale
- Neptune Beach Homes for Sale
- New Construction Homes for Sale HOT
- Nocatee Homes for Sale HOT
- Orange Park Homes for Sale
- Ponte Vedra Homes for Sale
- Ponte Vedra Beach Homes for Sale
- St. Augustine Homes for Sale
- Saint Johns Homes for Sale HOT