




HOW MUCH WOULD YOU LIKE TO OFFER FOR THIS PROPERTY?

3 Beds
2 Baths
1,592 SqFt
3 Beds
2 Baths
1,592 SqFt
Key Details
Property Type Single Family Home
Sub Type Single Family Residence
Listing Status Active
Purchase Type For Sale
Square Footage 1,592 sqft
Price per Sqft $392
Subdivision Port Tampa City Map
MLS Listing ID TB8524910
Bedrooms 3
Full Baths 2
Construction Status Completed
HOA Y/N No
Year Built 1989
Annual Tax Amount $8,197
Lot Size 0.340 Acres
Acres 0.34
Lot Dimensions 100x151x99x151
Property Sub-Type Single Family Residence
Source Stellar MLS
Property Description
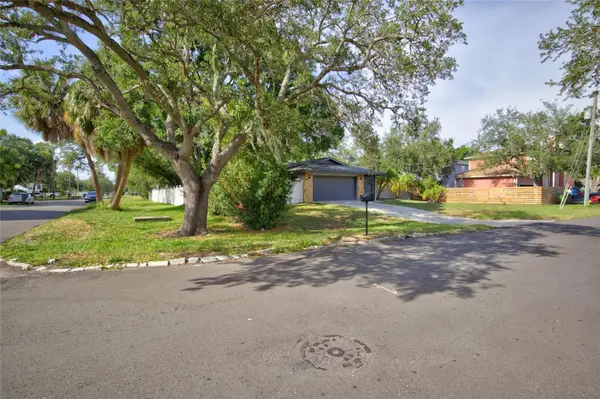
From the moment you step inside, you'll appreciate the bright, open floor plan enhanced by luxury vinyl plank flooring throughout, abundant natural light, and tasteful modern finishes. At the center of the home is the stunning chef-inspired kitchen, thoughtfully renovated with granite countertops, custom all-wood cabinetry, a sleek electric cooktop with decorative vent hood, convenient pot filler, stainless steel appliances, generous island seating, and an open design that flows effortlessly into the main living and dining areas—perfect for everyday living and entertaining.
The spacious primary suite provides a relaxing retreat and features a beautifully remodeled en-suite bath with contemporary finishes, while the additional bedrooms offer flexibility for family, guests, or a home office.
Step outside to your own private Florida oasis featuring a screened-in pool, covered lanai, and an expansive backyard with room to entertain, garden, play, or simply unwind.
The home also features a leased solar panel system that has consistently produced more electricity than the home has consumed during the current owner's ownership, resulting in substantial energy savings and annual net-metering credits. The assumable solar lease provides the next owner the opportunity to enjoy the same energy-efficient benefits and the potential for more consistent, predictable monthly energy costs, with actual savings dependent on individual energy usage.
Located just minutes from MacDill Air Force Base, Gandy Boulevard, Downtown Tampa, Tampa International Airport, waterfront parks, shopping, dining, and everything South Tampa has to offer, this home delivers an exceptional combination of location, lifestyle, flexibility, and future value.
Whether you're searching for a beautifully updated pool home to enjoy for years to come, an oversized homesite with exceptional expansion potential, or a rare South Tampa investment opportunity, this exceptional property truly offers the best of all worlds.
Location
State FL
County Hillsborough
Community Port Tampa City Map
Area 33616 - Tampa
Zoning RS-50
Interior
Interior Features Ceiling Fans(s), Eat-in Kitchen, Kitchen/Family Room Combo, Open Floorplan, Primary Bedroom Main Floor, Stone Counters, Thermostat, Walk-In Closet(s), Window Treatments
Heating Central, Electric
Cooling Central Air
Flooring Luxury Vinyl, Tile
Furnishings Unfurnished
Fireplace false
Appliance Built-In Oven, Cooktop, Dishwasher, Disposal, Dryer, Electric Water Heater, Exhaust Fan, Microwave, Refrigerator, Washer
Laundry Laundry Room
Exterior
Exterior Feature Lighting
Parking Features Driveway
Garage Spaces 2.0
Fence Fenced
Pool In Ground
Community Features Street Lights
Utilities Available BB/HS Internet Available, Cable Connected, Electricity Connected, Phone Available, Public, Sewer Connected, Water Connected
View Y/N No
Water Access No
Roof Type Shingle
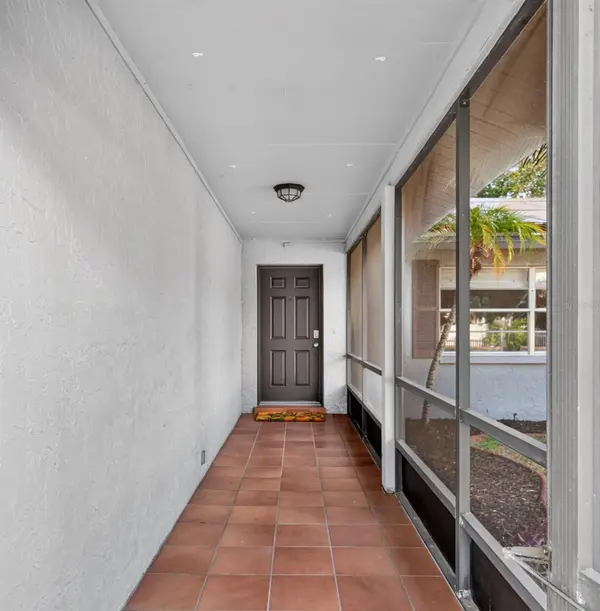
Porch Covered, Enclosed, Patio, Screened
Attached Garage true
Exposure West
Garage true
Private Pool Yes
Building
Lot Description City Limits, Landscaped, Near Marina, Oversized Lot, Paved
Entry Level One
Foundation Slab
Lot Size Range 1/4 to less than 1/2
Sewer Public Sewer
Water Public
Architectural Style Ranch
Structure Type Stone,Stucco,Wood Siding
New Construction false
Construction Status Completed
Schools
Elementary Schools West Shore-Hb
Middle Schools Monroe-Hb
High Schools Robinson-Hb
Others
Pets Allowed Yes
Senior Community No
Ownership Fee Simple
Acceptable Financing Cash, Conventional, FHA, VA Loan
Listing Terms Cash, Conventional, FHA, VA Loan
Special Listing Condition None
Virtual Tour https://1drv.ms/f/c/2c090f906e55a1ba/IgB8j6izTGbRQLz5cOSgrQlVAThAywLq-Fij8-Wdz47ztiw?e=q1iGrK

NEARBY SCHOOLS & PROPERTIES

"People Before Property"
Assisting buyers and sellers in achieving their goals is literally what I love to do!
GET MORE INFORMATION
- Atlantic Beach Homes for Sale
- Fleming Island Homes for Sale
- Green Cove Springs Homes for Sale
- Jacksonville Homes for Sale
- Jacksonville Beach Homes for Sale HOT
- Julington Creek Homes for Sale
- Mandarin Homes for Sale
- Neptune Beach Homes for Sale
- New Construction Homes for Sale HOT
- Nocatee Homes for Sale HOT
- Orange Park Homes for Sale
- Ponte Vedra Homes for Sale
- Ponte Vedra Beach Homes for Sale
- St. Augustine Homes for Sale
- Saint Johns Homes for Sale HOT