



HOW MUCH WOULD YOU LIKE TO OFFER FOR THIS PROPERTY?

3 Beds
2 Baths
2,133 SqFt
3 Beds
2 Baths
2,133 SqFt
Key Details
Property Type Single Family Home
Sub Type Single Family Residence
Listing Status Active
Purchase Type For Sale
Square Footage 2,133 sqft
Price per Sqft $328
Subdivision Clubhouse Hills Estates
MLS Listing ID L4963167
Bedrooms 3
Full Baths 2
Construction Status Completed
HOA Fees $1,695/ann
HOA Y/N Yes
Annual Recurring Fee 1695.0
Year Built 2025
Annual Tax Amount $2,025
Lot Size 10,018 Sqft
Acres 0.23
Property Sub-Type Single Family Residence
Source Stellar MLS
Property Description
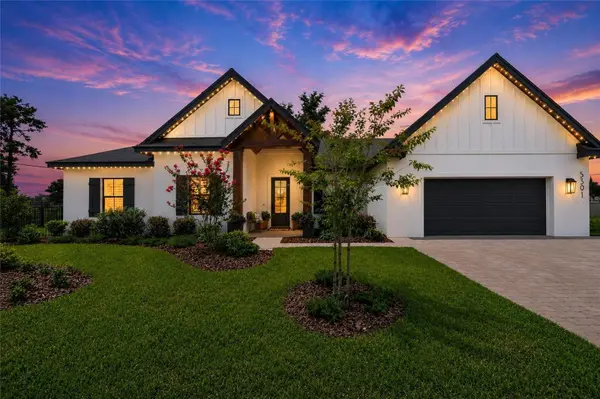
Step inside to discover soaring ceilings, an open floor plan, and an abundance of natural light. The gourmet kitchen features quartz countertops, custom wood cabinetry, premium appliances, a large center island, and an oversized walk-in pantry. The spacious great room and dining area flow seamlessly together, making this home perfect for entertaining or everyday living.
The private primary suite offers a relaxing retreat with a spa-inspired bathroom featuring dual vanities, a large walk-in shower, and a spacious walk-in closet. Plantation shutters throughout the home provide timeless style, privacy, and energy efficiency.
The outdoor living space is just as impressive. Enjoy the covered lanai with a motorized screen enclosure, allowing you to enjoy Florida's beautiful weather with the touch of a button. The fully fenced backyard offers privacy, space for pets, and plenty of room to add a future pool.
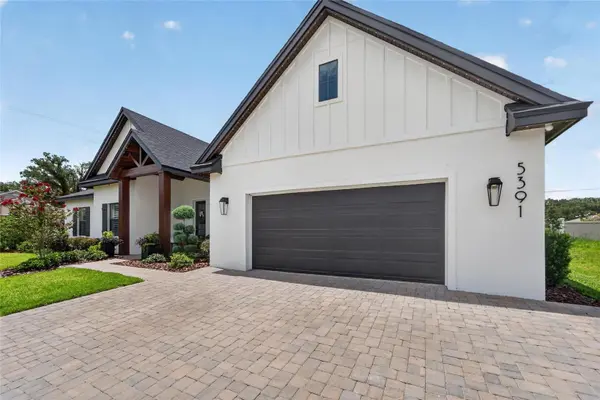
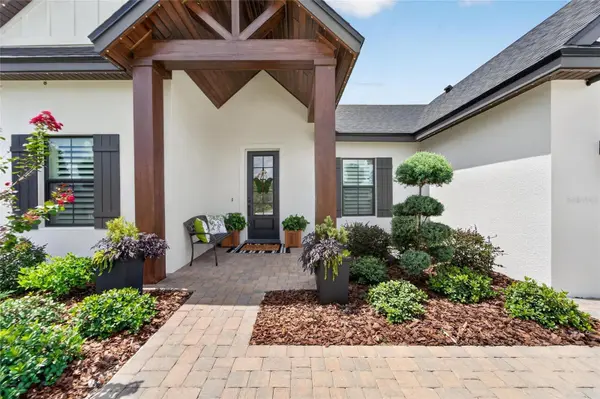
This home is loaded with upgrades including Gemstone permanent architectural and holiday lighting, professional landscape lighting, a whole house water softener system, surround sound and AV upgrades, a custom Closets by Design garage storage system, plantation shutters throughout, a motorized screened lanai, and a fully fenced backyard.
Clubhouse Hills Estates just minutes away from polk parkway, major highways, shopping, dining, medical facilities, Orland Health Hospital Watson Clinic and top rated schools and easy commute to Tampa and Orlando.
Why wait months to build when you can own a completed Hulbert Homes custom home with thousands of dollars in upgrades already finished? This beautifully designed home offers luxury, convenience, and peace of mind in one of South Lakeland's most desirable new communities.
Location
State FL
County Polk
Community Clubhouse Hills Estates
Area 33812 - Lakeland
Interior
Interior Features Ceiling Fans(s), Open Floorplan, Tray Ceiling(s), Vaulted Ceiling(s)
Heating Central
Cooling Central Air
Flooring Tile
Furnishings Unfurnished
Fireplace false
Appliance Dishwasher, Electric Water Heater, Microwave, Range, Refrigerator
Laundry Laundry Room
Exterior
Parking Features Driveway
Garage Spaces 2.0
Community Features Deed Restrictions, Gated Community - No Guard, Street Lights
Utilities Available BB/HS Internet Available, Cable Available, Electricity Connected, Public, Water Connected
View Y/N No
Water Access No
Roof Type Shingle
Porch Porch
Attached Garage true
Exposure North
Garage true
Private Pool No
Building
Entry Level One
Foundation Slab
Lot Size Range 0 to less than 1/4
Sewer Septic Tank
Water Public
Structure Type Block,Stucco
New Construction false
Construction Status Completed
Others
Pets Allowed Yes
HOA Fee Include Maintenance Grounds,Private Road
Senior Community No
Ownership Fee Simple
Monthly Total Fees $141
Acceptable Financing Cash, Conventional, FHA, VA Loan
Membership Fee Required Required
Listing Terms Cash, Conventional, FHA, VA Loan
Special Listing Condition None
Virtual Tour https://www.propertypanorama.com/instaview/stellar/L4963167

NEARBY SCHOOLS & PROPERTIES

"People Before Property"
Assisting buyers and sellers in achieving their goals is literally what I love to do!
GET MORE INFORMATION
- Atlantic Beach Homes for Sale
- Fleming Island Homes for Sale
- Green Cove Springs Homes for Sale
- Jacksonville Homes for Sale
- Jacksonville Beach Homes for Sale HOT
- Julington Creek Homes for Sale
- Mandarin Homes for Sale
- Neptune Beach Homes for Sale
- New Construction Homes for Sale HOT
- Nocatee Homes for Sale HOT
- Orange Park Homes for Sale
- Ponte Vedra Homes for Sale
- Ponte Vedra Beach Homes for Sale
- St. Augustine Homes for Sale
- Saint Johns Homes for Sale HOT