




HOW MUCH WOULD YOU LIKE TO OFFER FOR THIS PROPERTY?

2 Beds
2 Baths
1,102 SqFt
2 Beds
2 Baths
1,102 SqFt
Key Details
Property Type Townhouse
Sub Type Townhouse
Listing Status Active
Purchase Type For Sale
Square Footage 1,102 sqft
Price per Sqft $208
Subdivision Heritage Lake Condo Phase Ii
MLS Listing ID TB8526443
Bedrooms 2
Full Baths 1
Half Baths 1
HOA Fees $535/mo
HOA Y/N Yes
Annual Recurring Fee 6420.0
Year Built 2004
Annual Tax Amount $3,185
Property Sub-Type Townhouse
Source Stellar MLS
Property Description
minutes from everything that makes Tampa Bay such a desirable place to live. Inside, this well-maintained home
features 2 bedrooms, 1.5 bathrooms, and 1,102 square feet of comfortable living space. Both bedrooms are located
upstairs and share a spacious Jack-and-Jill bathroom, while a convenient half bath on the main level is ideal for guests.
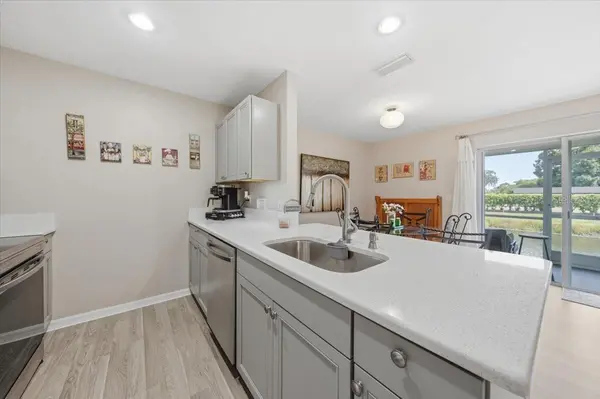
The updated kitchen showcases quartz countertops and newer appliances, creating a stylish and functional space for
everyday living. Step outside to the screened lanai and enjoy peaceful pond views, where turtles and ducks provide a
relaxing natural backdrop. Residents enjoy access to community amenities including a pool, tennis courts, and
racquetball courts, while recent improvements such as a newer roof add peace of mind. Centrally positioned with easy
access to St. Petersburg, Clearwater, Tampa, and the beaches, this home offers an exceptional combination of location,
lifestyle, and value.
Location
State FL
County Pinellas
Community Heritage Lake Condo Phase Ii
Area 33781 - Pinellas Park
Direction N
Rooms
Other Rooms Family Room, Inside Utility, Storage Rooms
Interior
Interior Features Ceiling Fans(s), Other, PrimaryBedroom Upstairs, Solid Surface Counters, Stone Counters, Thermostat
Heating Electric
Cooling Central Air
Flooring Luxury Vinyl, Tile, Wood
Furnishings Unfurnished
Fireplace false
Appliance Dishwasher, Disposal, Dryer, Electric Water Heater, Freezer, Ice Maker, Microwave, Range, Refrigerator, Washer
Laundry Common Area, Electric Dryer Hookup, Inside, Laundry Closet, Laundry Room, Washer Hookup
Exterior
Exterior Feature Awning(s), Rain Gutters, Sidewalk, Storage
Parking Features Assigned, Common, Ground Level, Guest, Open, Reserved
Fence Chain Link
Community Features Buyer Approval Required, Pool, Racquetball, Sidewalks, Tennis Court(s), Street Lights
Utilities Available Cable Available, Electricity Available, Electricity Connected, Phone Available, Public, Sewer Connected, Water Available
Amenities Available Pool, Tennis Court(s)
Waterfront Description Pond
View Y/N Yes
Water Access No
View Water
Roof Type Shingle
Porch Front Porch, Rear Porch, Screened
Attached Garage false
Exposure North
Garage false
Private Pool No
Building
Story 2
Entry Level Two
Foundation Slab
Lot Size Range Non-Applicable
Sewer Public Sewer
Water Public
Architectural Style Craftsman, Traditional
Unit Floor 1
Structure Type Block,HardiPlank Type,Stucco
New Construction false
Schools
Elementary Schools Blanton Elementary-Pn
Middle Schools Pinellas Park Middle-Pn
High Schools Dixie Hollins High-Pn
Others
Pets Allowed Cats OK, Dogs OK, Number Limit, Size Limit, Yes
HOA Fee Include Pool,Maintenance Structure,Maintenance Grounds,Sewer,Trash,Water
Senior Community No
Pet Size Small (16-35 Lbs.)
Ownership Fee Simple
Monthly Total Fees $535
Acceptable Financing Cash, Conventional, FHA, VA Loan
Membership Fee Required Required
Listing Terms Cash, Conventional, FHA, VA Loan
Num of Pet 2
Special Listing Condition None

NEARBY SCHOOLS & PROPERTIES

"People Before Property"
Assisting buyers and sellers in achieving their goals is literally what I love to do!
GET MORE INFORMATION
- Atlantic Beach Homes for Sale
- Fleming Island Homes for Sale
- Green Cove Springs Homes for Sale
- Jacksonville Homes for Sale
- Jacksonville Beach Homes for Sale HOT
- Julington Creek Homes for Sale
- Mandarin Homes for Sale
- Neptune Beach Homes for Sale
- New Construction Homes for Sale HOT
- Nocatee Homes for Sale HOT
- Orange Park Homes for Sale
- Ponte Vedra Homes for Sale
- Ponte Vedra Beach Homes for Sale
- St. Augustine Homes for Sale
- Saint Johns Homes for Sale HOT