
580 LINLEY ST, Longboat Key, FL 34228

HOW MUCH WOULD YOU LIKE TO OFFER FOR THIS PROPERTY?

Additional details
$ 999,000
Est. payment | /mo

2 Beds

2 Baths

1,673 SqFt


$ 999,000
Est. payment | /mo

2 Beds

2 Baths

1,673 SqFt

Key Details

Property Type Single Family Home

Sub Type Single Family Residence

Listing Status Active

Purchase Type For Sale

Square Footage 1,673 sqft

Price per Sqft $597

Subdivision Longbeach On Longboat Key

MLS Listing ID A4699520

Bedrooms 2

Full Baths 2

Construction Status Completed

HOA Y/N No

Year Built 1969

Annual Tax Amount $5,418

Lot Size 6,098 Sqft

Acres 0.14

Lot Dimensions 50x120

Property Sub-Type Single Family Residence

Source Stellar MLS

Property Description

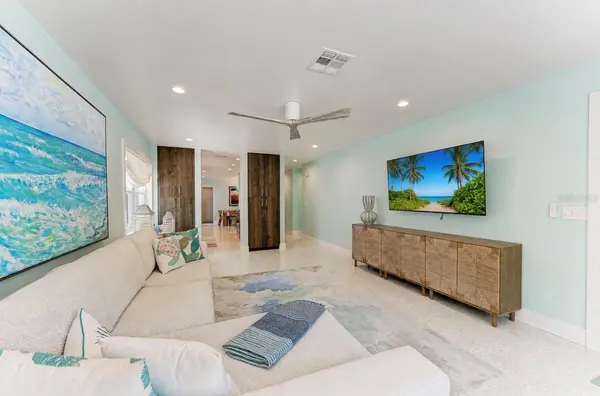
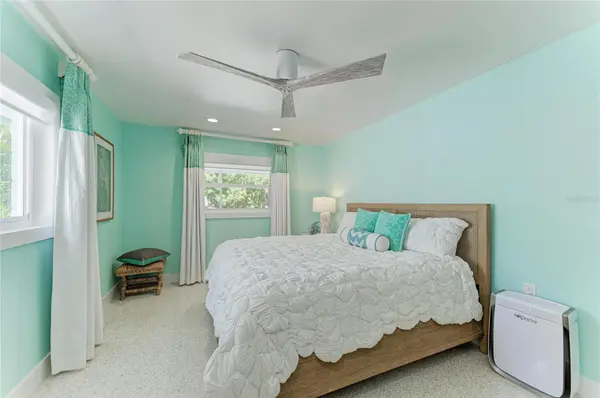
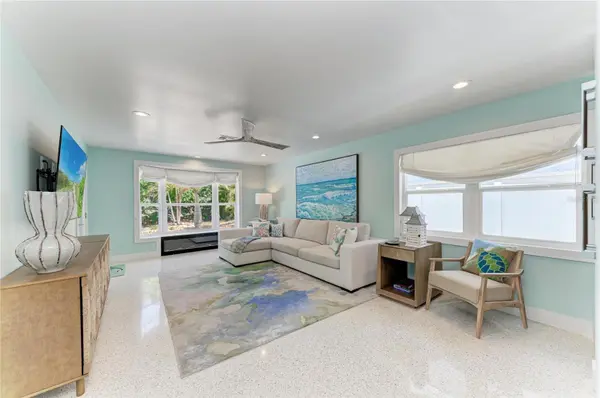
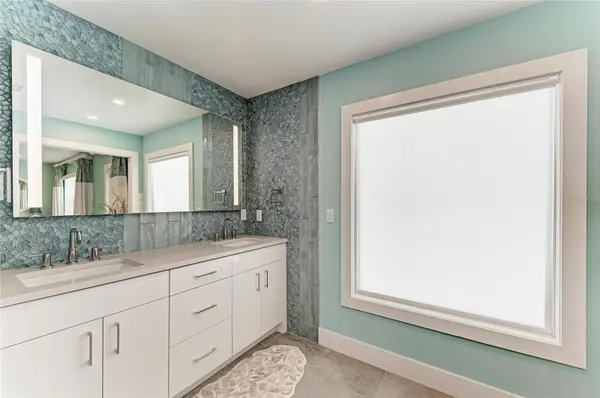
Discover this stunning, completely renovated interiors two-bedroom, two-bath home nestled in the Historic Longbeach Village on the quiet north end of Longboat key. More than just a home, this is a true coastal lifestyle. Perfectly positioned just a five minute walk to the largest public beach on Longboat Key. you'll enjoy effortless access to sugar-white sand, breathtaking Gulf sunsets, and endless days of beachside relaxation. Thoughtfully redesigned with upscale designer finishes throughout, this charming residence blends timeless Old Florida character with modern luxury. Terrazzo floors flow throughout the home, while the fully remodeled kitchen features premium cabinetry, quality appliances, and a functional layout that's perfect for everyday living or entertaining. Both bathrooms have been beautifully renovated with high-end finishes, including a luxurious primary bath with a large soaking tub, custom walk-in shower, and designer tile. No detail was overlooked and no expense was spared in this exceptional renovation. Leave the car behind and stroll to local favorites including Whitney's The Shore, and Mar Vista, all just minutes away. Ride your bike through the peaceful village, walk to the beach, or simply relax and enjoy the tranquil surroundings that make this neighborhood so special. Just over the bridge, Coquina Beach offers pristine shoreline, stunning Gulf Views, convenient concessions, and a popular farmers market, while Anna Maria Island provides an abundance of boutique shopping, waterfront dining, and laid-back island atmosphere. St. Armands Circle is only a short drive away with upscale shopping, restaurants, theater, marinas, and boat launches. Opportunities to own a fully renovated home in Historic Longbeach Village with this combination of location, walkability, and coastal charm are rare. Don't miss your chance to experience the serenity, beauty, and unmatched lifestyle of Longboat Key.

Location

State FL

County Manatee

Community Longbeach On Longboat Key

Area 34228 - Longboat Key

Zoning R6SF

Rooms

Other Rooms Bonus Room, Den/Library/Office, Family Room

Interior

Interior Features Ceiling Fans(s), Solid Surface Counters, Thermostat, Walk-In Closet(s), Window Treatments

Heating Central, Electric

Cooling Central Air

Flooring Terrazzo

Fireplaces Type Decorative, Living Room

Furnishings Unfurnished

Fireplace true

Appliance Electric Water Heater, Exhaust Fan, Microwave

Laundry Electric Dryer Hookup, Inside, Laundry Room

Exterior

Exterior Feature Private Yard

Garage Spaces 1.0

Utilities Available BB/HS Internet Available, Cable Available, Cable Connected, Electricity Connected, Fire Hydrant, Natural Gas Connected, Phone Available

Water Access Yes

Water Access Desc Beach

Roof Type Metal

Porch Front Porch

Attached Garage true

Exposure North

Garage true

Private Pool No

Building

Story 1

Entry Level One

Foundation Slab

Lot Size Range 0 to less than 1/4

Sewer Public Sewer

Water None

Structure Type Block

New Construction false

Construction Status Completed

Schools

Elementary Schools Anna Maria Elementary

Middle Schools Martha B. King Middle

High Schools Bayshore High

Others

Pets Allowed Yes

Senior Community No

Ownership Fee Simple

Acceptable Financing Cash, Conventional

Listing Terms Cash, Conventional

Special Listing Condition None

Virtual Tour https://www.propertypanorama.com/instaview/stellar/A4699520

Stellar MLS
Listed by Sharon Hightower RE/MAX ALLIANCE GROUP

NEARBY SCHOOLS & PROPERTIES

Round Table Realty

"People Before Property"

Assisting buyers and sellers in achieving their goals is literally what I love to do!


+1(904) 469-7653

admin@roundtablerealty.com

1637 Racetrack Rd, Jacksonville, FL, 32259

GET MORE INFORMATION

Name
Phone*
Message

By registering on this website, you hereby grant permission to Round Table Realty, its affiliates, and its agents to contact you via email, text message, telephone, and other communication methods, including but not limited to mass communication systems, unique communication systems, and automated or artificial intelligence systems. Such communications may be for the purposes of responding to inquiries, providing real estate services, marketing, or other business-related matters.

You acknowledge that these communications may include autodialed or prerecorded messages and that you consent to receiving such communications at the email address and phone number(s) you provide, even if your phone number is on a state or national Do Not Call registry. Message and data rates may apply.

This consent is not a condition of any purchase or transaction. You may revoke your consent to receive such communications at any time by notifying us in writing or using the opt-out mechanisms provided in the communication.

Florida-Specific Notice:
Pursuant to Florida law, you are hereby informed that your contact information may be used to provide information about real estate services, listings, and related topics. Round Table Realty complies with all applicable federal and state laws, including the Florida Telephone Solicitation Act (FTSA), and takes measures to ensure the security and confidentiality of your contact information.

For more information about our policies or to exercise your rights under applicable laws, please see our Privacy Policy.

By clicking “I'm Finished” or completing the registration process, you affirmatively acknowledge that you have read and understood this disclosure and consent to the above terms.

Go tour this home

580 LINLEY ST