




HOW MUCH WOULD YOU LIKE TO OFFER FOR THIS PROPERTY?

3 Beds
2 Baths
1,372 SqFt
3 Beds
2 Baths
1,372 SqFt
Key Details
Property Type Single Family Home
Sub Type Single Family Residence
Listing Status Active
Purchase Type For Sale
Square Footage 1,372 sqft
Price per Sqft $181
Subdivision Rainbow Park Unit 3
MLS Listing ID OM728072
Bedrooms 3
Full Baths 2
Construction Status Completed
HOA Y/N No
Year Built 2026
Annual Tax Amount $198
Lot Size 10,018 Sqft
Acres 0.23
Lot Dimensions 75x135
Property Sub-Type Single Family Residence
Source Stellar MLS
Property Description
Guest Wing: Two additional bedrooms and a full guest bath are situated on the opposite side of the house, providing optimal privacy for family or visitors. Smart Organization: A dedicated interior laundry room and pantry ensure that chores and day-to-day storage stay completely out of sight.
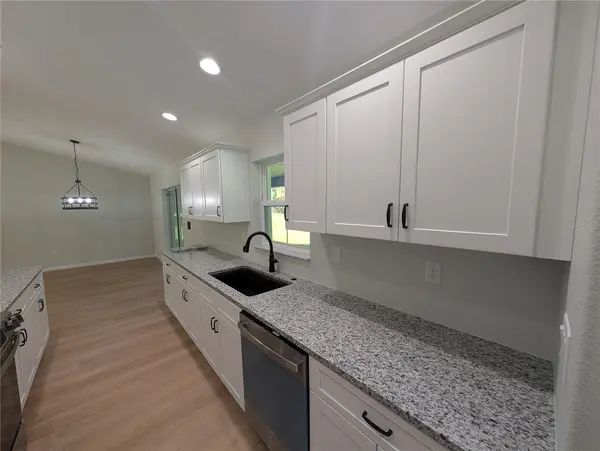
Modern Finishes: Durable Luxury Vinyl Plank (LVP) flooring throughout the main living areas, paired with custom tiled bathrooms.
Ultimate Freedom: Absolutely no HOA! Bring your boat, RV, and outdoor toys to fully enjoy the Rainbow Park lifestyle.
Property Specifications 3 Bedrooms / 2 Bathrooms (Split Plan)Living Area1,372 Sq. Ft. (Under Air)Total Under Roof1,985 Sqft. Outdoor Space340 Sq. Ft. of covered patio and entryGarage250 Sqft attached garage.
** Seller holds an active Florida Real Estate License.
Location
State FL
County Marion
Community Rainbow Park Unit 3
Area 34481 - Ocala
Zoning R1
Direction SW
Interior
Interior Features Cathedral Ceiling(s), Ceiling Fans(s), Living Room/Dining Room Combo, Walk-In Closet(s)
Heating Central
Cooling Central Air
Flooring Luxury Vinyl, Tile
Furnishings Unfurnished
Fireplace false
Appliance Disposal, Electric Water Heater, Ice Maker, Microwave
Laundry Laundry Room
Exterior
Exterior Feature None
Garage Spaces 1.0
Utilities Available Electricity Connected
View Y/N No
Water Access No
Roof Type Shingle
Attached Garage true
Exposure East
Garage true
Private Pool No
Building
Entry Level One
Foundation Slab
Lot Size Range 0 to less than 1/4
Builder Name Brick City Builders
Sewer Aerobic Septic
Water Well
Structure Type Block,Stucco
New Construction true
Construction Status Completed
Others
Senior Community No
Ownership Fee Simple
Special Listing Condition None
Virtual Tour https://www.propertypanorama.com/instaview/stellar/OM728072

NEARBY SCHOOLS & PROPERTIES

"People Before Property"
Assisting buyers and sellers in achieving their goals is literally what I love to do!
GET MORE INFORMATION
- Atlantic Beach Homes for Sale
- Fleming Island Homes for Sale
- Green Cove Springs Homes for Sale
- Jacksonville Homes for Sale
- Jacksonville Beach Homes for Sale HOT
- Julington Creek Homes for Sale
- Mandarin Homes for Sale
- Neptune Beach Homes for Sale
- New Construction Homes for Sale HOT
- Nocatee Homes for Sale HOT
- Orange Park Homes for Sale
- Ponte Vedra Homes for Sale
- Ponte Vedra Beach Homes for Sale
- St. Augustine Homes for Sale
- Saint Johns Homes for Sale HOT