



HOW MUCH WOULD YOU LIKE TO OFFER FOR THIS PROPERTY?

6 Beds
3 Baths
3,023 SqFt
6 Beds
3 Baths
3,023 SqFt
Key Details
Property Type Single Family Home
Sub Type Single Family Residence
Listing Status Active
Purchase Type For Sale
Square Footage 3,023 sqft
Price per Sqft $132
Subdivision Hawks Point Ph S-2
MLS Listing ID A4699587
Bedrooms 6
Full Baths 3
HOA Fees $80/mo
HOA Y/N Yes
Annual Recurring Fee 960.0
Year Built 2015
Annual Tax Amount $7,477
Lot Size 6,098 Sqft
Acres 0.14
Property Sub-Type Single Family Residence
Source Stellar MLS
Property Description
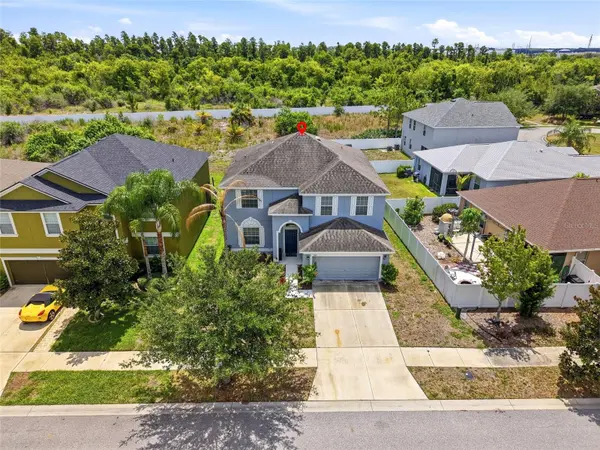
Space. Storage. Privacy. This 2-story, 6-bedroom, 3-bathroom home offers over 3,000 SQFT of thoughtfully designed living space — and it truly feels HUGE from the moment you walk in!
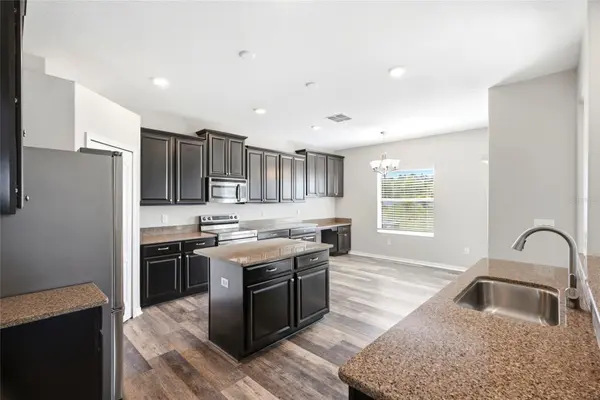
Step inside to an OPEN FLOOR PLAN with HIGH CEILINGS and LVP FLOORING flowing through almost every room. The kitchen is an entertainer's dream — with TONS of cabinet space, TWO walk-in pantry areas, and a cozy eat-in space for casual mornings. You'll also have both a living room AND a separate family room/dining combo, so there's always room to spread out — whether it's movie night, a home office day, or hosting the whole family.
Need a guest suite? There's a bedroom and full bathroom right on the first floor — perfect for visitors, in-laws, or multi-generational living.
Upstairs, the primary suite is a true retreat, featuring TWO WALK-IN CLOSETS (so nobody has to share!), a garden tub, a separate standing shower, and dual sinks. The laundry room is conveniently located upstairs too, along with a room that's already been transformed into the perfect home office. And don't miss the adorable under-the-stairs nook turned into a second home, perfect for a playhouse or doggie home, but easily converted into extra storage if you need it!
Out back, your SCREENED-IN LANAI overlooks a peaceful reserve, meaning NO REAR NEIGHBORS — just privacy and green space that makes your lot feel twice as large.
The HVAC and hot water heater have BOTH been updated within the last couple of years! Plus Storm Windows.
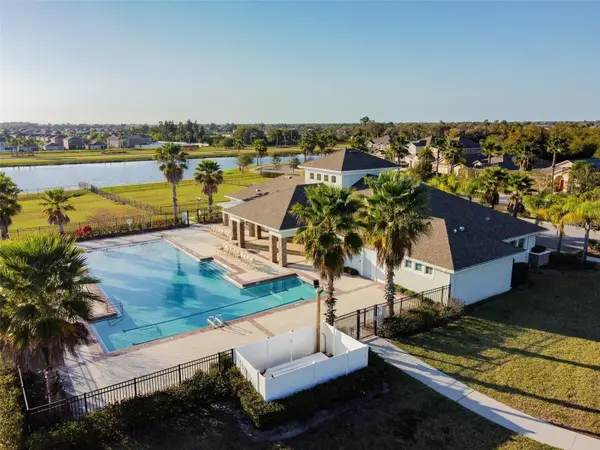
This home sits in a GATED community with a RESORT-STYLE POOL, playground, and LOW HOA fees — and you're just 4 MINUTES from I-75, making commutes to Tampa or Sarasota a breeze.
Homes with this much space, privacy, and updates don't come around often — you need to see this one TODAY! *Eligible for several 0 down payment loan options*
Location
State FL
County Hillsborough
Community Hawks Point Ph S-2
Area 33570 - Ruskin/Apollo Beach
Zoning PD
Interior
Interior Features Ceiling Fans(s), Eat-in Kitchen, High Ceilings, Kitchen/Family Room Combo, Open Floorplan, PrimaryBedroom Upstairs, Walk-In Closet(s)
Heating Central
Cooling Central Air
Flooring Luxury Vinyl
Furnishings Unfurnished
Fireplace false
Appliance Dishwasher, Dryer, Electric Water Heater, Microwave, Range, Refrigerator, Washer
Laundry Laundry Room
Exterior
Exterior Feature Private Yard, Sidewalk
Garage Spaces 2.0
Community Features Buyer Approval Required, Deed Restrictions, Gated Community - No Guard, Playground, Pool, Sidewalks
Utilities Available Electricity Connected
Amenities Available Gated, Park, Playground, Pool
View Y/N No
Water Access No
Roof Type Shingle
Attached Garage true
Exposure South
Garage true
Private Pool No
Building
Story 2
Entry Level Two
Foundation Slab
Lot Size Range 0 to less than 1/4
Sewer Public Sewer
Water Public
Structure Type Block
New Construction false
Others
Pets Allowed Yes
HOA Fee Include Pool,Maintenance Grounds,Private Road
Senior Community No
Pet Size Extra Large (101+ Lbs.)
Ownership Fee Simple
Monthly Total Fees $80
Acceptable Financing Cash, Conventional, FHA, USDA Loan, VA Loan
Membership Fee Required Required
Listing Terms Cash, Conventional, FHA, USDA Loan, VA Loan
Special Listing Condition None
Virtual Tour https://www.propertypanorama.com/instaview/stellar/A4699587

NEARBY SCHOOLS & PROPERTIES

"People Before Property"
Assisting buyers and sellers in achieving their goals is literally what I love to do!
GET MORE INFORMATION
- Atlantic Beach Homes for Sale
- Fleming Island Homes for Sale
- Green Cove Springs Homes for Sale
- Jacksonville Homes for Sale
- Jacksonville Beach Homes for Sale HOT
- Julington Creek Homes for Sale
- Mandarin Homes for Sale
- Neptune Beach Homes for Sale
- New Construction Homes for Sale HOT
- Nocatee Homes for Sale HOT
- Orange Park Homes for Sale
- Ponte Vedra Homes for Sale
- Ponte Vedra Beach Homes for Sale
- St. Augustine Homes for Sale
- Saint Johns Homes for Sale HOT