
8370 WINGATE DR #726, Sarasota, FL 34238

HOW MUCH WOULD YOU LIKE TO OFFER FOR THIS PROPERTY?

Additional details
$ 319,900
Est. payment | /mo

3 Beds

2 Baths

1,604 SqFt


$ 319,900
Est. payment | /mo

3 Beds

2 Baths

1,604 SqFt

Key Details

Property Type Condo

Sub Type Condominium

Listing Status Active

Purchase Type For Sale

Square Footage 1,604 sqft

Price per Sqft $199

Subdivision Pinestone At Palmer Ranch

MLS Listing ID A4699646

Bedrooms 3

Full Baths 2

Condo Fees $456

Construction Status Completed

HOA Y/N No

Annual Recurring Fee 5472.0

Year Built 1996

Annual Tax Amount $3,978

Lot Size 18.610 Acres

Acres 18.61

Property Sub-Type Condominium

Source Stellar MLS

Property Description

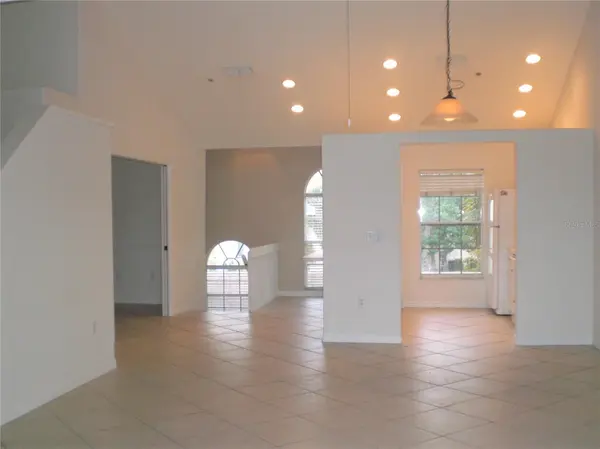
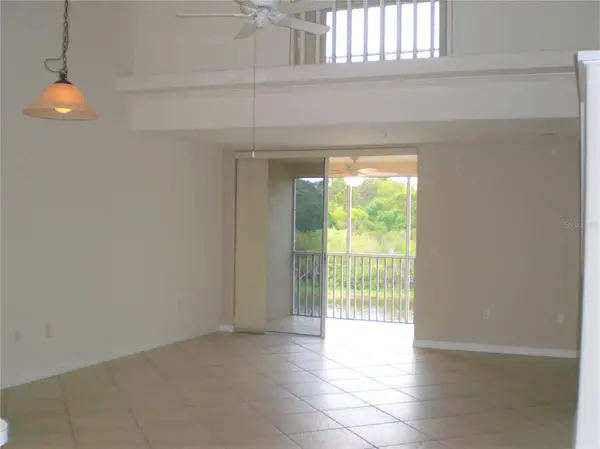
* Some photos have been virtually staged * WATERFRONT CONDOMINIUM * GATED COMMUNITY * LIKE NEW * FANTASTIC AMENITIES * By far the BEST PRICE PER SQUARE FOOT IN THE ENTIRE DEVELOPMENT! Beautifully kept, spotlessly maintained, townhouse style second floor condominium. Just ONE owner since new. There isn't another one like this! On Crocker Lake in the gated development of Pinestone one of Palmer Ranches best loved neighborhoods, this one has it all. New appliances, new washer and drier, Pinestone's largest condominium. Soaring two story ceilings, ceramic tile throughout with the exception of 2 of the 3 bedrooms which have new carpet. Recently repainted too! This one is truly a delight and is now is the time to get it before all those moving to Florida send prices much higher. Light, bright and airy with lake views from most every room. The second floor primary bedroom balcony overlooks the main living area. Primary bedroom is oversized with a wall closet and a walk in closet too. Second bedroom has a walk-in closet and like the primary, faces the lake. Located next to the full bath this room is a perfect second bedroom for family, friends or visitors. Third bedroom can be set up as a formal dining area, bedroom, office or den. This is a great multi purpose room located near the main living area and containing a large closet. Living room, kitchen and breakfast bar area are very open and inviting with great lake views and lots of light. Recently replaced and updated AC, recently painted throughout and all new upgraded carpeting in two of the bedrooms. The lanai givestch the sunset, the choice is yours. New washer and dryer are located in the wall closet on the main floor right next to the understairs storage area. Pinestone is a premier gated condominium development with 310 condominium properties. With very low monthly condominium fees! Amenities include oversize heated pool with lap lanes, hot tub/spa, gym, BBQ grills, two tennis courts, billiard room, library, card room, large social area in clubhouse with kitchen facilities, 32 seat movie theater, 1/2 basketball court, pickleball courts, shuffle board, bocce court, fountain courtyards, fire pits, outdoor conversation seating area, locked bike storage and much more. Seller says it's time to get it sold. Take a look but do it quick because this one won't last!

Location

State FL

County Sarasota

Community Pinestone At Palmer Ranch

Area 34238 - Sarasota/Sarasota Square

Zoning RMF1

Rooms

Other Rooms Great Room, Inside Utility, Storage Rooms

Interior

Interior Features Cathedral Ceiling(s), Ceiling Fans(s), Eat-in Kitchen, High Ceilings, Kitchen/Family Room Combo, Living Room/Dining Room Combo, Open Floorplan, PrimaryBedroom Upstairs, Split Bedroom, Thermostat, Vaulted Ceiling(s), Walk-In Closet(s), Window Treatments

Heating Central, Electric

Cooling Central Air

Flooring Carpet, Ceramic Tile

Furnishings Unfurnished

Fireplace false

Appliance Dishwasher, Disposal, Dryer, Electric Water Heater, Freezer, Ice Maker, Microwave, Range, Refrigerator, Washer

Laundry Inside, Laundry Closet

Exterior

Exterior Feature Lighting, Rain Gutters, Sidewalk

Parking Features Covered, Guest, Reserved

Community Features Association Recreation - Owned, Buyer Approval Required, Clubhouse, Fitness Center, Gated Community - No Guard, Irrigation-Reclaimed Water, Pool, Sidewalks, Tennis Court(s), Street Lights

Utilities Available Cable Connected, Electricity Connected, Public, Sewer Connected, Sprinkler Recycled, Underground Utilities, Water Connected

Amenities Available Basketball Court, Clubhouse, Fitness Center, Gated, Maintenance, Pickleball Court(s), Pool, Recreation Facilities, Security, Shuffleboard Court, Spa/Hot Tub, Storage, Tennis Court(s)

Waterfront Description Lake Front

View Y/N Yes

Water Access No

View Park/Greenbelt, Water

Roof Type Shingle

Porch Covered, Screened

Exposure East

Garage false

Private Pool No

Building

Lot Description In County, Landscaped, Sidewalk, Paved

Story 2

Entry Level Two

Foundation Slab

Builder Name Reed Mapes

Sewer Public Sewer

Water Canal/Lake For Irrigation, Public

Architectural Style Florida

Unit Floor 2

Structure Type Block,Stucco

New Construction false

Construction Status Completed

Schools

Elementary Schools Gulf Gate Elementary

Middle Schools Riverview Middle

High Schools Sarasota High

Others

HOA Fee Include Common Area Taxes,Pool,Escrow Reserves Fund,Fidelity Bond,Maintenance Structure,Maintenance Grounds,Maintenance,Management,Pest Control,Private Road,Recreational Facilities,Security,Sewer,Trash,Water

Senior Community No

Ownership Condominium

Monthly Total Fees $456

Acceptable Financing Cash, Conventional

Listing Terms Cash, Conventional

Special Listing Condition None

Virtual Tour https://www.propertypanorama.com/instaview/stellar/A4699646

Stellar MLS
Listed by Brian McGreevy SARASOTA HOME REALTY

NEARBY SCHOOLS & PROPERTIES

Round Table Realty

"People Before Property"

Assisting buyers and sellers in achieving their goals is literally what I love to do!


+1(904) 469-7653

admin@roundtablerealty.com

1637 Racetrack Rd, Jacksonville, FL 32259

GET MORE INFORMATION

Name
Phone*
Message

By registering on this website, you hereby grant permission to Round Table Realty, its affiliates, and its agents to contact you via email, text message, telephone, and other communication methods, including but not limited to mass communication systems, unique communication systems, and automated or artificial intelligence systems. Such communications may be for the purposes of responding to inquiries, providing real estate services, marketing, or other business-related matters.

You acknowledge that these communications may include autodialed or prerecorded messages and that you consent to receiving such communications at the email address and phone number(s) you provide, even if your phone number is on a state or national Do Not Call registry. Message and data rates may apply.

This consent is not a condition of any purchase or transaction. You may revoke your consent to receive such communications at any time by notifying us in writing or using the opt-out mechanisms provided in the communication.

Florida-Specific Notice:
Pursuant to Florida law, you are hereby informed that your contact information may be used to provide information about real estate services, listings, and related topics. Round Table Realty complies with all applicable federal and state laws, including the Florida Telephone Solicitation Act (FTSA), and takes measures to ensure the security and confidentiality of your contact information.

For more information about our policies or to exercise your rights under applicable laws, please see our Privacy Policy.

By clicking “I'm Finished” or completing the registration process, you affirmatively acknowledge that you have read and understood this disclosure and consent to the above terms.

Go tour this home

8370 WINGATE DR #726