




HOW MUCH WOULD YOU LIKE TO OFFER FOR THIS PROPERTY?

2 Beds
1 Bath
874 SqFt
2 Beds
1 Bath
874 SqFt
Key Details
Property Type Condo
Sub Type Condominium
Listing Status Active
Purchase Type For Sale
Square Footage 874 sqft
Price per Sqft $102
Subdivision Seminole Garden Apts Co-Op
MLS Listing ID TB8528111
Bedrooms 2
Full Baths 1
HOA Fees $757/mo
HOA Y/N Yes
Annual Recurring Fee 9091.68
Year Built 1970
Annual Tax Amount $891
Lot Size 0.290 Acres
Acres 0.29
Property Sub-Type Condominium
Source Stellar MLS
Property Description
Offering outstanding value, the monthly community fee even covers property taxes. Assigned parking is conveniently located directly in front of the building, with plenty of additional visitor parking available. The community also features on-site maintenance staff, providing added convenience when assistance is needed.
Residents enjoy an impressive collection of amenities, including a heated pool, jacuzzi, sauna, fitness center, library, billiards room, and an active clubhouse with a full calendar of social activities and events. The community bus stops on-site, making it even easier to get around.
Located in a non-flood zone, the community is close enough to walk to Seminole City Center, where you'll find Publix, HomeGoods, numerous restaurants, and a variety of retail stores. The VA facility is also approximately a 10-minute drive away, with parks, medical facilities, and the Gulf beaches nearby.
Whether you're searching for a year-round residence, seasonal retreat, or investment opportunity, this home offers exceptional flexibility. Rentals are permitted immediately after purchase—a benefit rarely available in 55+ communities. Don't miss the opportunity to own a beautifully maintained home in one of Seminole's most desirable communities.
Location
State FL
County Pinellas
Community Seminole Garden Apts Co-Op
Area 33772 - Seminole
Rooms
Other Rooms Florida Room
Interior
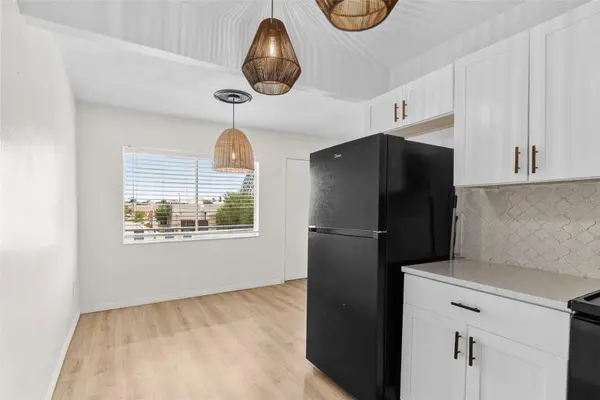
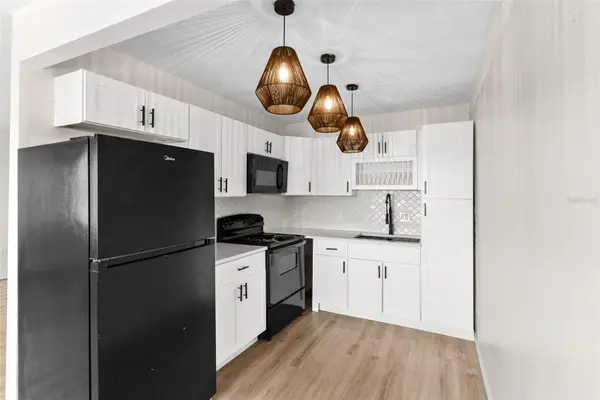
Interior Features Ceiling Fans(s), Eat-in Kitchen, Living Room/Dining Room Combo, Open Floorplan, Stone Counters, Walk-In Closet(s)
Heating Central
Cooling Central Air
Flooring Laminate, Tile
Furnishings Unfurnished
Fireplace false
Appliance Microwave, Range, Refrigerator
Laundry Common Area
Exterior
Exterior Feature Sidewalk
Parking Features Assigned, Guest
Community Features Buyer Approval Required, Clubhouse, Park, Pool, Sidewalks
Utilities Available Cable Available, Electricity Available, Sewer Available, Water Available
Amenities Available Clubhouse, Elevators, Laundry, Park, Pool, Shuffleboard Court
View Y/N Yes
Water Access No
View Park/Greenbelt, Water
Roof Type Other
Porch Enclosed
Exposure South
Garage false
Private Pool No
Building
Lot Description City Limits, Landscaped, Sidewalk
Story 3
Entry Level One
Foundation Slab
Lot Size Range 1/4 to less than 1/2
Sewer Public Sewer
Water Public
Unit Floor 3
Structure Type Block
New Construction false
Schools
Elementary Schools Seminole Elementary-Pn
Middle Schools Osceola Middle-Pn
High Schools Seminole High-Pn
Others
Pets Allowed No
HOA Fee Include Common Area Taxes,Pool,Maintenance Grounds,Sewer,Trash,Water
Senior Community Yes
Ownership Co-op
Monthly Total Fees $757
Acceptable Financing Cash
Membership Fee Required Required
Listing Terms Cash
Special Listing Condition None
Virtual Tour https://www.propertypanorama.com/instaview/stellar/TB8528111

NEARBY SCHOOLS & PROPERTIES

"People Before Property"
Assisting buyers and sellers in achieving their goals is literally what I love to do!
GET MORE INFORMATION
- Atlantic Beach Homes for Sale
- Fleming Island Homes for Sale
- Green Cove Springs Homes for Sale
- Jacksonville Homes for Sale
- Jacksonville Beach Homes for Sale HOT
- Julington Creek Homes for Sale
- Mandarin Homes for Sale
- Neptune Beach Homes for Sale
- New Construction Homes for Sale HOT
- Nocatee Homes for Sale HOT
- Orange Park Homes for Sale
- Ponte Vedra Homes for Sale
- Ponte Vedra Beach Homes for Sale
- St. Augustine Homes for Sale
- Saint Johns Homes for Sale HOT