



HOW MUCH WOULD YOU LIKE TO OFFER FOR THIS PROPERTY?

3 Beds
3 Baths
1,220 SqFt
3 Beds
3 Baths
1,220 SqFt
Key Details
Property Type Single Family Home
Sub Type Single Family Residence
Listing Status Active
Purchase Type For Sale
Square Footage 1,220 sqft
Price per Sqft $240
Subdivision Plantation Estates Unit 31
MLS Listing ID V4950193
Bedrooms 3
Full Baths 3
HOA Y/N No
Year Built 1966
Annual Tax Amount $2,693
Lot Size 0.300 Acres
Acres 0.3
Lot Dimensions 80x165
Property Sub-Type Single Family Residence
Source Stellar MLS
Property Description
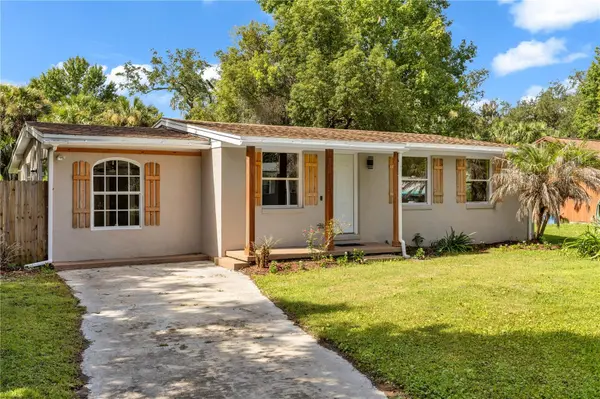
The updated kitchen features white cabinetry, stone countertops, stainless steel appliances, ample workspace, and a sliding glass door providing easy access to the private backyard. Just off the kitchen is an incredibly versatile guest suite complete with its own ensuite bathroom, built-in closet, and private exterior entrance—ideal for multigenerational living, extended-stay guests, an in-law suite setup, home office, or private workspace. On the opposite side of the home, the primary suite offers a relaxing retreat with a spacious built-in closet and beautifully updated ensuite bathroom featuring a floor-to-ceiling tiled walk-in shower and crisp white vanity. The third bedroom also includes a built-in closet and is conveniently located near the third full bathroom, featuring a tub/shower combination, vessel sink, and coordinating stone countertop. Step outside to the paved patio and spacious backyard, where mature trees provide shade and privacy. With plenty of room to create your own outdoor oasis, the backyard offers possibilities for a garden, firepit, play area, entertaining space, or future pool. Major improvements provide added peace of mind, including a ROOF REPLACED IN APRIL 2022, plus an HVAC SYSTEM AND WATER HEATER THAT ARE ONLY A FEW YEARS OLD. Conveniently located in DeBary, Florida, near the DeBary SunRail Station, parks, schools, shopping, dining, and easy access to I-4, this home combines the freedom of NO HOA living with convenient access to Orlando, Sanford, Lake Mary, and surrounding Central Florida destinations. Schedule your private showing today and discover all this DeBary home has to offer! Home may be under audio or visual surveillance.
Location
State FL
County Volusia
Community Plantation Estates Unit 31
Area 32713 - Debary
Zoning 01R4
Interior
Interior Features Ceiling Fans(s)
Heating Electric
Cooling Central Air
Flooring Vinyl
Furnishings Unfurnished
Fireplace false
Appliance Cooktop, Dishwasher, Disposal
Laundry Other
Exterior
Utilities Available Cable Available, Electricity Connected
View Y/N No
Water Access No
Roof Type Shingle
Exposure South
Garage false
Private Pool No
Building
Story 1
Entry Level One
Foundation Slab
Lot Size Range 1/4 to less than 1/2
Sewer Septic Tank
Water Well
Structure Type Brick
New Construction false
Schools
Elementary Schools Enterprise Elem
Middle Schools River Springs Middle School
High Schools University High School-Vol
Others
Senior Community No
Ownership Fee Simple
Acceptable Financing Cash, Conventional, FHA, VA Loan
Listing Terms Cash, Conventional, FHA, VA Loan
Special Listing Condition None
Virtual Tour https://www.propertypanorama.com/instaview/stellar/V4950193

NEARBY SCHOOLS & PROPERTIES

"People Before Property"
Assisting buyers and sellers in achieving their goals is literally what I love to do!
GET MORE INFORMATION
- Atlantic Beach Homes for Sale
- Fleming Island Homes for Sale
- Green Cove Springs Homes for Sale
- Jacksonville Homes for Sale
- Jacksonville Beach Homes for Sale HOT
- Julington Creek Homes for Sale
- Mandarin Homes for Sale
- Neptune Beach Homes for Sale
- New Construction Homes for Sale HOT
- Nocatee Homes for Sale HOT
- Orange Park Homes for Sale
- Ponte Vedra Homes for Sale
- Ponte Vedra Beach Homes for Sale
- St. Augustine Homes for Sale
- Saint Johns Homes for Sale HOT