



HOW MUCH WOULD YOU LIKE TO OFFER FOR THIS PROPERTY?

3 Beds
2 Baths
1,258 SqFt
3 Beds
2 Baths
1,258 SqFt
Key Details
Property Type Single Family Home
Sub Type Single Family Residence
Listing Status Active
Purchase Type For Sale
Square Footage 1,258 sqft
Price per Sqft $197
Subdivision Kensington View
MLS Listing ID L4963580
Bedrooms 3
Full Baths 2
HOA Fees $560/ann
HOA Y/N Yes
Annual Recurring Fee 560.0
Year Built 2020
Annual Tax Amount $3,250
Lot Size 5,662 Sqft
Acres 0.13
Property Sub-Type Single Family Residence
Source Stellar MLS
Property Description
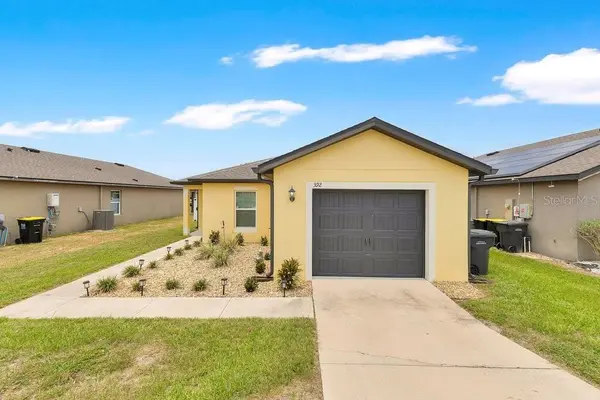
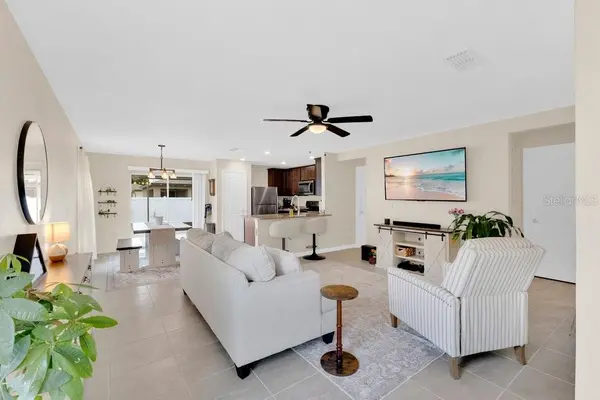
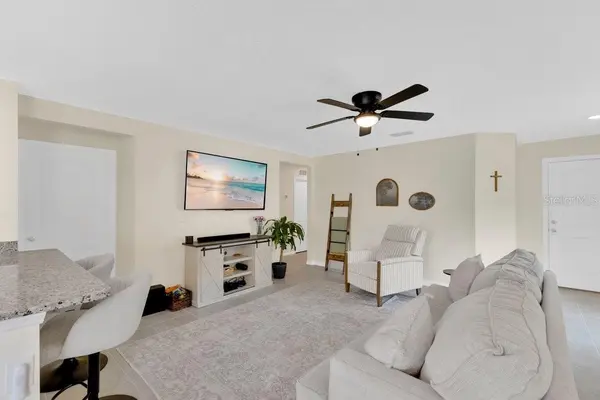
Welcome home to 392 Kensington View Drive! This beautifully refreshed 3-bedroom, 2-bath home offers the perfect blend of comfort, style, and functionality. The open-concept floor plan creates a bright, inviting living space that's ideal for both everyday living and entertaining.
Enjoy the fresh feel of new interior and exterior paint, making this home truly move-in ready. Step outside to the spacious lanai, perfect for relaxing with your morning coffee or hosting family and friends. The new vinyl privacy fence provides a secure, private backyard for pets, play, or peaceful evenings outdoors.
Additional features include an attached garage and a thoughtfully designed layout that maximizes space and natural light. Conveniently located near shopping, dining, schools, and major roadways, this home offers the perfect combination of comfort and convenience.
Don't miss your opportunity to make this beautiful home yours—schedule your private showing today!
Location
State FL
County Polk
Community Kensington View
Area 33880 - Winter Haven/Eloise/Jpv/Wahnetta
Interior
Interior Features Ceiling Fans(s), Living Room/Dining Room Combo, Open Floorplan, Solid Surface Counters, Stone Counters, Thermostat, Window Treatments
Heating Central, Electric
Cooling Central Air
Flooring Tile, Vinyl
Furnishings Negotiable
Fireplace false
Appliance Dishwasher, Dryer, Microwave, Range, Refrigerator, Washer
Laundry Electric Dryer Hookup, Laundry Room, Washer Hookup
Exterior
Exterior Feature Private Yard, Rain Gutters
Garage Spaces 2.0
Community Features Community Mailbox
Utilities Available Public, Sewer Connected, Water Connected
View Y/N No
Water Access No
Roof Type Shingle
Attached Garage true
Exposure South
Garage true
Private Pool No
Building
Story 1
Entry Level One
Foundation Slab
Lot Size Range 0 to less than 1/4
Sewer Public Sewer
Water None
Structure Type Stucco
New Construction false
Others
Pets Allowed Cats OK, Dogs OK
Senior Community No
Ownership Fee Simple
Monthly Total Fees $46
Acceptable Financing Cash, Conventional, FHA, VA Loan
Membership Fee Required Required
Listing Terms Cash, Conventional, FHA, VA Loan
Special Listing Condition None
Virtual Tour https://my.matterport.com/show/?m=jKEVoPyGkAD&mls=1

NEARBY SCHOOLS & PROPERTIES

"People Before Property"
Assisting buyers and sellers in achieving their goals is literally what I love to do!
GET MORE INFORMATION
- Atlantic Beach Homes for Sale
- Fleming Island Homes for Sale
- Green Cove Springs Homes for Sale
- Jacksonville Homes for Sale
- Jacksonville Beach Homes for Sale HOT
- Julington Creek Homes for Sale
- Mandarin Homes for Sale
- Neptune Beach Homes for Sale
- New Construction Homes for Sale HOT
- Nocatee Homes for Sale HOT
- Orange Park Homes for Sale
- Ponte Vedra Homes for Sale
- Ponte Vedra Beach Homes for Sale
- St. Augustine Homes for Sale
- Saint Johns Homes for Sale HOT