



HOW MUCH WOULD YOU LIKE TO OFFER FOR THIS PROPERTY?

3 Beds
3 Baths
2,593 SqFt
3 Beds
3 Baths
2,593 SqFt
Key Details
Property Type Single Family Home
Sub Type Single Family Residence
Listing Status Active
Purchase Type For Sale
Square Footage 2,593 sqft
Price per Sqft $202
Subdivision Plouff Sub
MLS Listing ID TB8530063
Bedrooms 3
Full Baths 3
HOA Y/N No
Year Built 2021
Annual Tax Amount $8,842
Lot Size 5,227 Sqft
Acres 0.12
Lot Dimensions 47.46x10⁸
Property Sub-Type Single Family Residence
Source Stellar MLS
Property Description
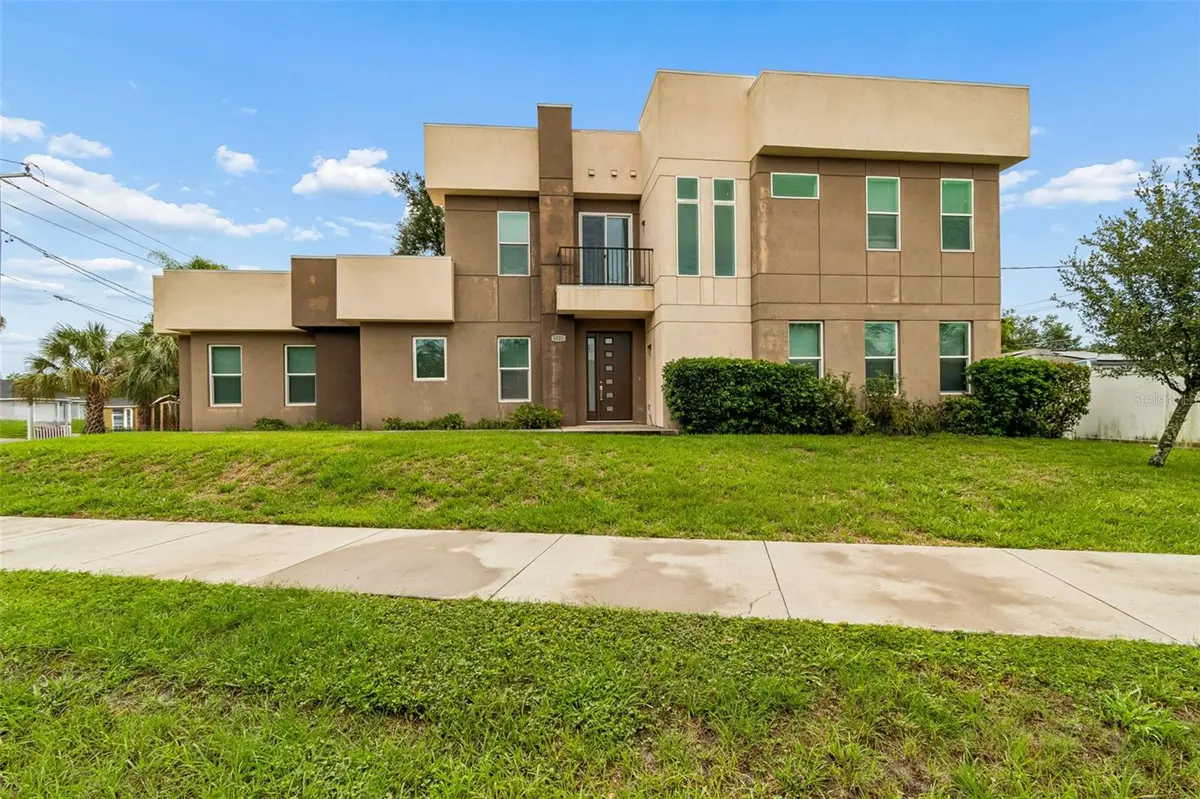
Discover the space, flexibility, and modern design you've been looking for in this stunning 2021-built home offering 2,593 square feet of thoughtfully designed living space in the heart of Town 'N' Country. Combining contemporary style with everyday functionality, this spacious 3-bedroom, 3-full-bath residence features an open-concept floor plan, soaring ceilings, abundant natural light, and quality finishes throughout.
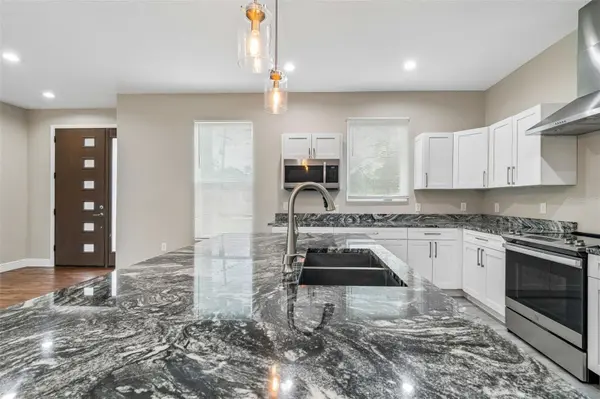
The beautifully appointed kitchen is the centerpiece of the home, complete with granite countertops, stainless steel appliances, abundant cabinetry, and a large center island that seamlessly connects to the living and dining areas—perfect for entertaining family and friends. Whether you're hosting gatherings or enjoying a quiet evening at home, this inviting layout offers an ideal balance of comfort, space, and functionality.
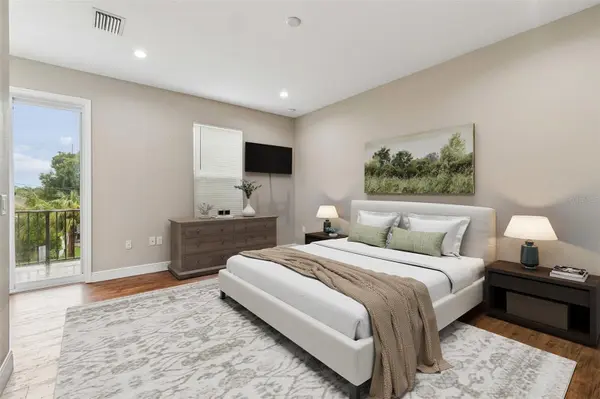
The spacious primary suite serves as a private retreat, featuring a generously sized bedroom, ensuite bath, and private balcony—perfect for enjoying your morning coffee or unwinding at the end of the day. Two additional bedrooms and two full bathrooms provide plenty of space for family or guests, while the versatile den/home office offers endless possibilities as a remote-work space, playroom, fitness area, hobby room, or creative studio.
Situated on a desirable corner lot, this newer home offers the modern construction, thoughtful design, and energy-efficient features today's buyers are seeking. Conveniently located just minutes from Tampa International Airport, Downtown Tampa, the Westshore Business District, International Plaza, shopping, dining, entertainment, major highways, and Florida's award-winning Gulf beaches, you'll enjoy easy access to everything the Tampa Bay area has to offer.
If you've been searching for a spacious, move-in-ready Tampa home with modern finishes, 3 full bathrooms, flexible living space, and an exceptional location, this property deserves a closer look. Schedule your private showing today!
Location
State FL
County Hillsborough
Community Plouff Sub
Area 33615 - Tampa / Town And Country
Zoning RSC-6
Rooms
Other Rooms Den/Library/Office
Interior
Interior Features High Ceilings, Living Room/Dining Room Combo, PrimaryBedroom Upstairs, Walk-In Closet(s)
Heating Central
Cooling Central Air
Flooring Laminate, Tile
Furnishings Unfurnished
Fireplace false
Appliance Dishwasher, Disposal, Dryer, Microwave, Range, Range Hood, Refrigerator, Washer
Laundry Inside, Laundry Room
Exterior
Exterior Feature Balcony, Sidewalk
Parking Features Driveway
Fence Fenced, Vinyl
Utilities Available Electricity Connected, Water Connected
View Y/N No
Water Access No
Roof Type Other
Exposure West
Garage false
Private Pool No
Building
Lot Description Corner Lot, Sidewalk
Story 2
Entry Level Two
Foundation Block
Lot Size Range 0 to less than 1/4
Sewer Septic Tank
Water Public
Structure Type Block,Stucco
New Construction false
Schools
Elementary Schools Woodbridge-Hb
Middle Schools Webb-Hb
High Schools Leto-Hb
Others
Senior Community No
Ownership Fee Simple
Acceptable Financing Cash, Conventional, VA Loan
Listing Terms Cash, Conventional, VA Loan
Special Listing Condition None
Virtual Tour https://www.propertypanorama.com/instaview/stellar/TB8530063

NEARBY SCHOOLS & PROPERTIES

"People Before Property"
Assisting buyers and sellers in achieving their goals is literally what I love to do!
GET MORE INFORMATION
- Atlantic Beach Homes for Sale
- Fleming Island Homes for Sale
- Green Cove Springs Homes for Sale
- Jacksonville Homes for Sale
- Jacksonville Beach Homes for Sale HOT
- Julington Creek Homes for Sale
- Mandarin Homes for Sale
- Neptune Beach Homes for Sale
- New Construction Homes for Sale HOT
- Nocatee Homes for Sale HOT
- Orange Park Homes for Sale
- Ponte Vedra Homes for Sale
- Ponte Vedra Beach Homes for Sale
- St. Augustine Homes for Sale
- Saint Johns Homes for Sale HOT