


HOW MUCH WOULD YOU LIKE TO OFFER FOR THIS PROPERTY?

4 Beds
3 Baths
1,483 SqFt
4 Beds
3 Baths
1,483 SqFt
Key Details
Property Type Single Family Home
Sub Type Single Family Residence
Listing Status Active
Purchase Type For Sale
Square Footage 1,483 sqft
Price per Sqft $350
Subdivision Muriel Terrace
MLS Listing ID S5153957
Bedrooms 4
Full Baths 3
HOA Y/N No
Year Built 1925
Annual Tax Amount $6,720
Lot Size 6,969 Sqft
Acres 0.16
Property Sub-Type Single Family Residence
Source Stellar MLS
Property Description
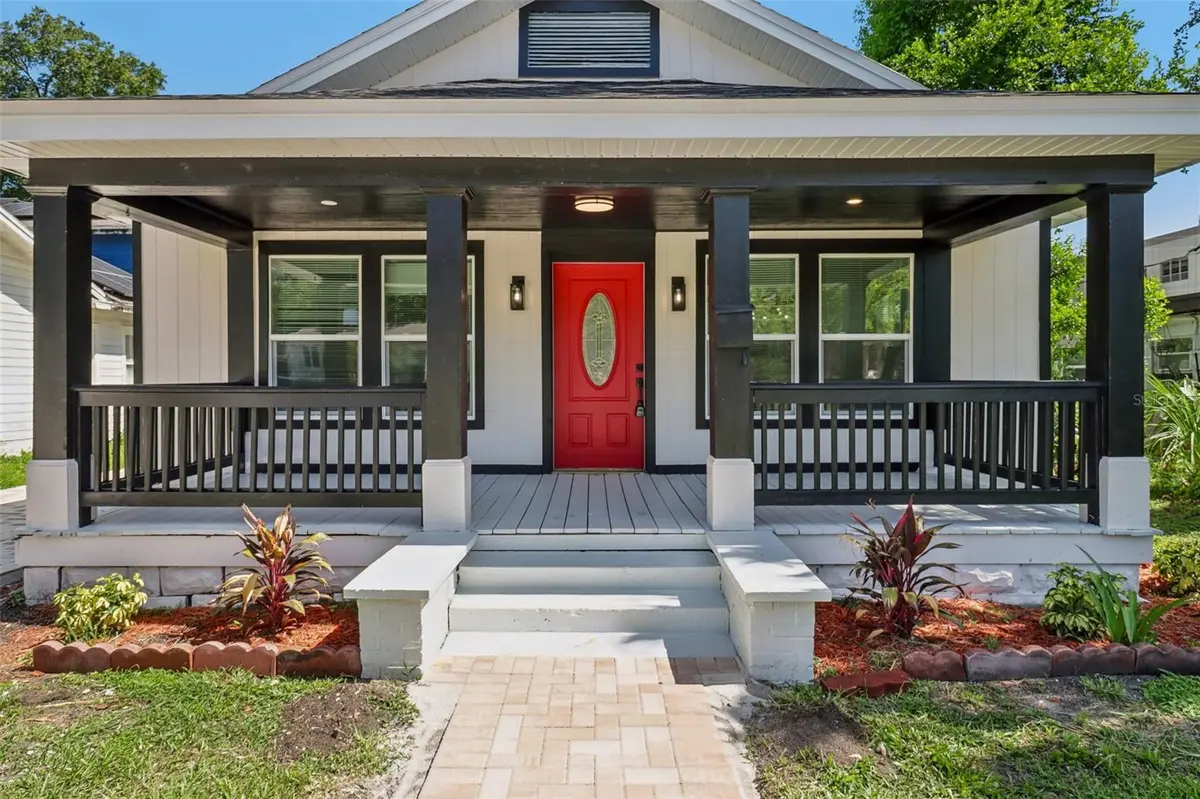
RARE MULTIFAMILY OPPORTUNITY IN ORLANDO! This beautifully renovated property features a 3-bedroom, 2-bathroom main residence PLUS a fully renovated, legally permitted 1-bedroom, 1-bathroom ADU with its own separate electric meter. Multifamily zoning and two distinct living spaces provide exceptional flexibility for investors, multigenerational living, extended family, guests, or potential rental income, subject to applicable regulations.
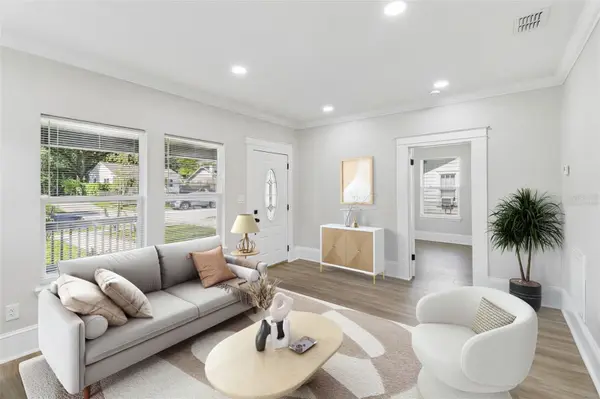
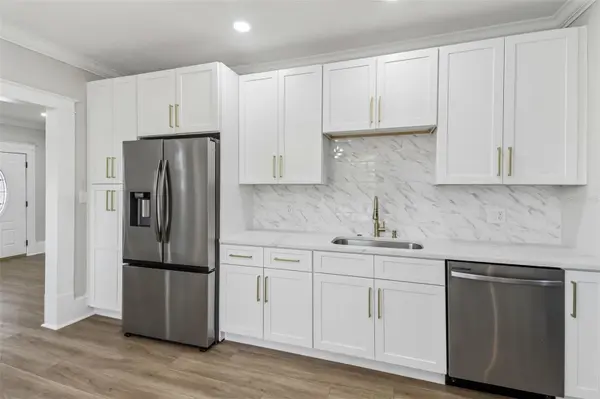
The main residence has been extensively renovated and is truly move-in ready. Features include a stunning updated kitchen with quartz countertops, designer backsplash, stainless steel appliances, luxury vinyl plank flooring, beautifully remodeled bathrooms, fresh interior and exterior paint, modern lighting and ceiling fans, a new roof, new HVAC system, and a new water heater.
The fully renovated, permitted 1-bedroom, 1-bathroom ADU offers a private second living space and features its own modern kitchen with quartz countertops, designer backsplash, stainless steel appliances, luxury vinyl plank flooring, beautifully remodeled bathroom, fresh paint, and updated lighting. The separate electric meter provides additional independence and functionality.
Adding even more versatility is a third detached building with electricity, previously used as an indoor spa/jacuzzi room. This flexible space offers possibilities for a workshop, fitness studio, art studio, hobby room, game room, storage, or other permitted use.
The exterior has also been enhanced with a newly installed brick paver driveway, adding curb appeal and convenient parking.
Located just minutes from Downtown Orlando, Orlando Health, SODO, major highways, shopping, dining, parks, and entertainment, this property combines an excellent location with extensive renovations and multiple living options.
Live in the main residence and utilize the ADU for extended family, guests, a private workspace, or potential rental income—or explore the property's investment potential. With multifamily zoning, a legally permitted ADU, separate electric meter, extensive renovations, and additional detached space, this is a unique opportunity that offers significantly more flexibility than a typical single-family home.
MAIN RESIDENCE: 3 BR / 2 BA
PERMITTED ADU: 1 BR / 1 BA
MULTIFAMILY ZONING
SEPARATE ELECTRIC METER FOR ADU
ADDITIONAL DETACHED BUILDING WITH ELECTRICITY
NEW ROOF | NEW HVAC | NEW WATER HEATER
EXTENSIVELY RENOVATED | MOVE-IN READY
NOW OFFERED AT $520,000
Location
State FL
County Orange
Community Muriel Terrace
Area 32806 - Orlando/Delaney Park/Crystal Lake
Zoning R-3B/T/SP
Interior
Interior Features Ceiling Fans(s), Kitchen/Family Room Combo, Living Room/Dining Room Combo, Open Floorplan, Primary Bedroom Main Floor, Solid Wood Cabinets, Split Bedroom, Stone Counters
Heating Central
Cooling Central Air
Flooring Luxury Vinyl
Furnishings Unfurnished
Fireplace false
Appliance Microwave, Refrigerator
Laundry Electric Dryer Hookup, Laundry Room, Washer Hookup
Exterior
Exterior Feature Lighting
Utilities Available Electricity Available, Public, Sewer Available, Water Available
View Y/N No
Water Access No
Roof Type Shingle
Exposure Northeast
Garage false
Private Pool No
Building
Lot Description Oversized Lot, Sidewalk
Entry Level Multi/Split
Foundation Crawlspace, Slab
Lot Size Range 0 to less than 1/4
Sewer Public Sewer
Water Public
Architectural Style Bungalow, Craftsman, Mid-Century Modern
Structure Type Frame,Wood Siding
New Construction false
Schools
Elementary Schools Blankner Elem
Middle Schools Blankner School (K-8)
High Schools Boone High
Others
Senior Community No
Ownership Fee Simple
Acceptable Financing Cash, Conventional
Listing Terms Cash, Conventional
Special Listing Condition None
Virtual Tour https://www.propertypanorama.com/instaview/stellar/S5153957

NEARBY SCHOOLS & PROPERTIES

"People Before Property"
Assisting buyers and sellers in achieving their goals is literally what I love to do!
GET MORE INFORMATION
- Atlantic Beach Homes for Sale
- Fleming Island Homes for Sale
- Green Cove Springs Homes for Sale
- Jacksonville Homes for Sale
- Jacksonville Beach Homes for Sale HOT
- Julington Creek Homes for Sale
- Mandarin Homes for Sale
- Neptune Beach Homes for Sale
- New Construction Homes for Sale HOT
- Nocatee Homes for Sale HOT
- Orange Park Homes for Sale
- Ponte Vedra Homes for Sale
- Ponte Vedra Beach Homes for Sale
- St. Augustine Homes for Sale
- Saint Johns Homes for Sale HOT