



HOW MUCH WOULD YOU LIKE TO OFFER FOR THIS PROPERTY?

3 Beds
4 Baths
2,025 SqFt
3 Beds
4 Baths
2,025 SqFt
Key Details
Property Type Townhouse
Sub Type Townhouse
Listing Status Active
Purchase Type For Sale
Square Footage 2,025 sqft
Price per Sqft $345
Subdivision Driftwood On Central
MLS Listing ID TB8530559
Bedrooms 3
Full Baths 3
Half Baths 1
HOA Y/N No
Year Built 2022
Annual Tax Amount $9,159
Lot Size 1,306 Sqft
Acres 0.03
Property Sub-Type Townhouse
Source Stellar MLS
Property Description
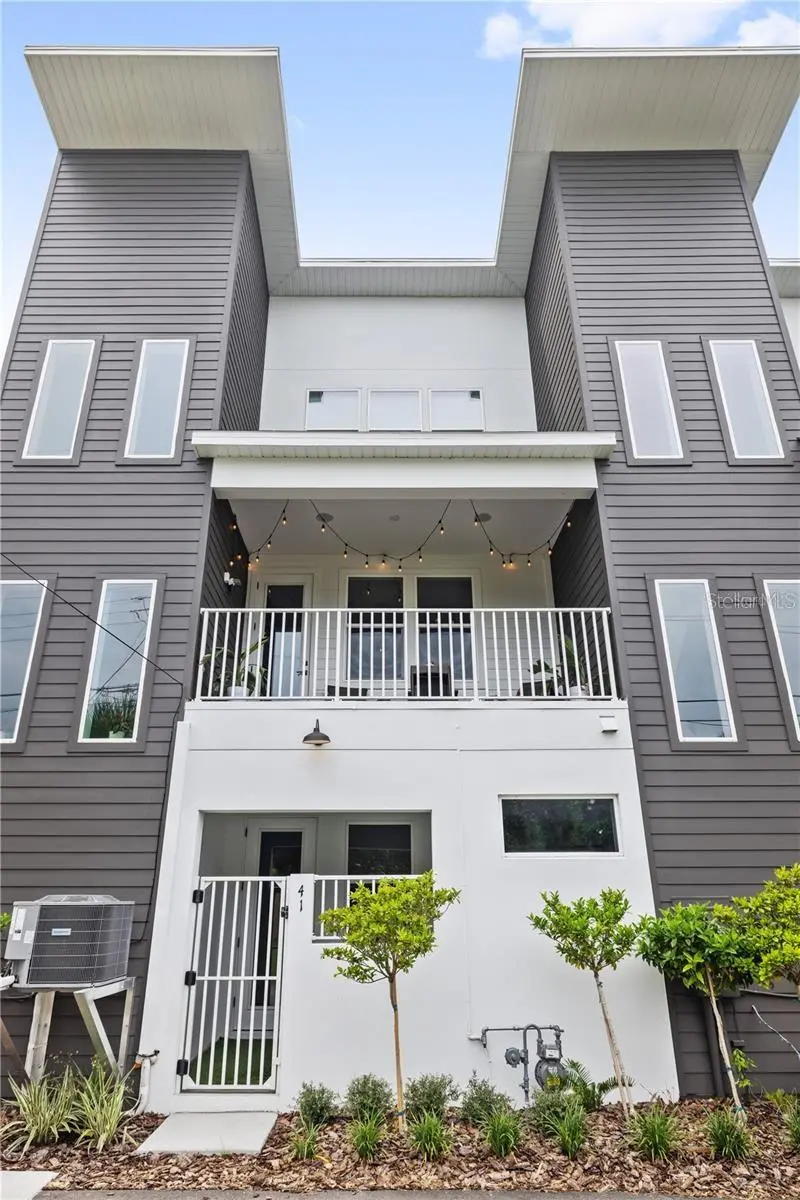
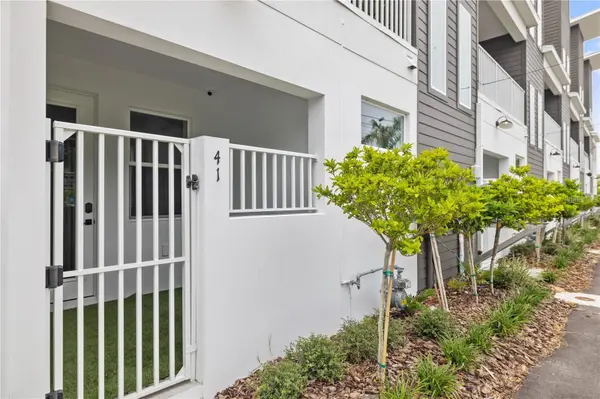
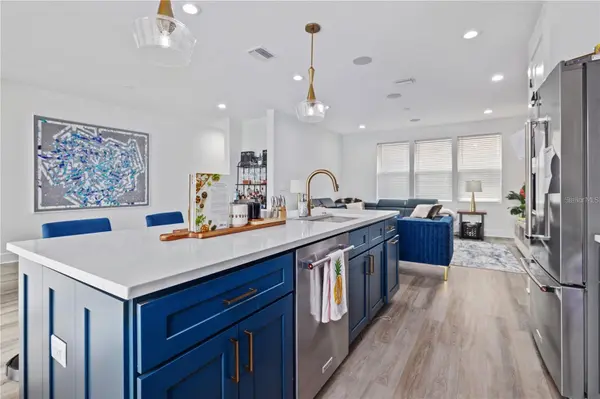
The interior is a study in modern luxury. Rich luxury vinyl plank flooring flows seamlessly throughout — no carpet anywhere — pairing warmth with effortless durability. The chef's kitchen is anchored by a gas cooktop and a suite of upgraded appliances, and opens to a covered balcony on the second floor, the perfect spot for a morning coffee or an evening glass of wine, extending the living space into the open air. Retreat to a primary suite designed to feel like a private sanctuary. The glamorous owner's retreat is appointed with a spa-inspired primary bathroom featuring an oversized walk-in shower, complemented by an oversized walk-in closet with room for a wardrobe worthy of the space. It's a daily escape — the kind of serene, indulgent retreat that turns an ordinary morning into a ritual. Indoor-outdoor living continues on the first floor, where a bedroom opens to its own covered patio, a private, shaded retreat ideal for guests, a home office, or quiet evenings outdoors. Entertainment and comfort are built into the walls. A professionally installed sound system features ten Sonos speakers powered by three dedicated amplifiers, delivering rich, zoned audio through in-ceiling speakers across the home. CAT6 wiring runs throughout, providing the high-speed, future-ready connectivity today's lifestyle demands. Peace of mind comes standard: impact windows wrap the residence, offering security, energy efficiency, and a quiet, serene interior. This is more than a home. It's a turnkey expression of elevated coastal living, where design, technology, and comfort meet without compromise.
Location
State FL
County Pinellas
Community Driftwood On Central
Area 33713 - St Pete
Direction N
Interior
Interior Features Eat-in Kitchen, Living Room/Dining Room Combo, Open Floorplan, Solid Surface Counters, Stone Counters, Thermostat, Window Treatments
Heating Central
Cooling Central Air
Flooring Hardwood, Tile
Furnishings Unfurnished
Fireplace false
Appliance Dishwasher, Disposal, Dryer, Microwave, Range, Refrigerator, Washer
Laundry Inside, Laundry Room, Upper Level
Exterior
Exterior Feature Balcony, Lighting, Sidewalk
Garage Spaces 1.0
Community Features Sidewalks
Utilities Available Public
View Y/N No
Water Access No
View City
Roof Type Shingle
Porch Covered, Deck, Front Porch, Porch, Rear Porch
Attached Garage true
Exposure South
Garage true
Private Pool No
Building
Story 3
Entry Level Three Or More
Foundation Block, Slab
Lot Size Range 0 to less than 1/4
Sewer Public Sewer
Water Public
Structure Type Block
New Construction false
Others
Pets Allowed Yes
HOA Fee Include None
Senior Community No
Ownership Fee Simple
Acceptable Financing Cash, Conventional, VA Loan
Membership Fee Required None
Listing Terms Cash, Conventional, VA Loan
Special Listing Condition None
Virtual Tour https://www.propertypanorama.com/instaview/stellar/TB8530559

NEARBY SCHOOLS & PROPERTIES

"People Before Property"
Assisting buyers and sellers in achieving their goals is literally what I love to do!
GET MORE INFORMATION
- Atlantic Beach Homes for Sale
- Fleming Island Homes for Sale
- Green Cove Springs Homes for Sale
- Jacksonville Homes for Sale
- Jacksonville Beach Homes for Sale HOT
- Julington Creek Homes for Sale
- Mandarin Homes for Sale
- Neptune Beach Homes for Sale
- New Construction Homes for Sale HOT
- Nocatee Homes for Sale HOT
- Orange Park Homes for Sale
- Ponte Vedra Homes for Sale
- Ponte Vedra Beach Homes for Sale
- St. Augustine Homes for Sale
- Saint Johns Homes for Sale HOT