


HOW MUCH WOULD YOU LIKE TO OFFER FOR THIS PROPERTY?

3 Beds
3 Baths
1,804 SqFt
3 Beds
3 Baths
1,804 SqFt
Key Details
Property Type Single Family Home
Sub Type Single Family Residence
Listing Status Active
Purchase Type For Sale
Square Footage 1,804 sqft
Price per Sqft $166
MLS Listing ID GC542045
Bedrooms 3
Full Baths 3
HOA Y/N No
Year Built 1960
Annual Tax Amount $3,057
Lot Size 0.800 Acres
Acres 0.8
Property Sub-Type Single Family Residence
Source Stellar MLS
Property Description
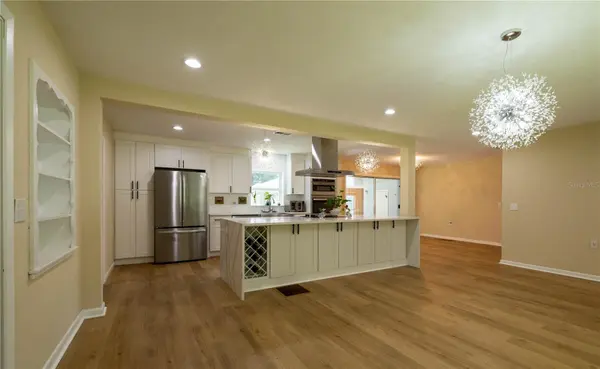
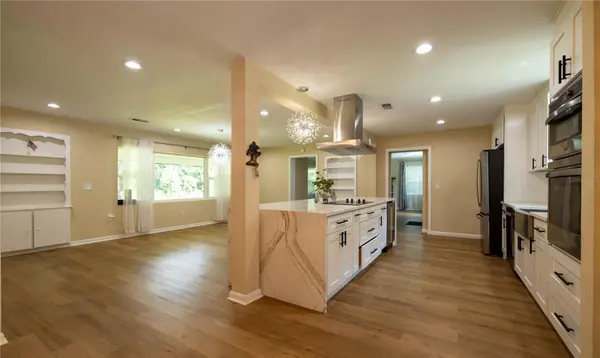
Step inside to find warm wood flooring, a cozy wood-burning fireplace in the family room, and an open, updated kitchen featuring stone counters, stainless steel appliances, a built-in oven and cooktop, wine fridge, and bar fridge. This home has seen a full renovation of the electrical and plumbing systems in 2023, giving buyers real peace of mind alongside the fresh finishes.
Energy efficiency is a standout feature here. The home is equipped with paid off solar panels, owned outright, which greatly reduce electric costs year-round, plus central air and mini-split units for added comfort and flexibility.
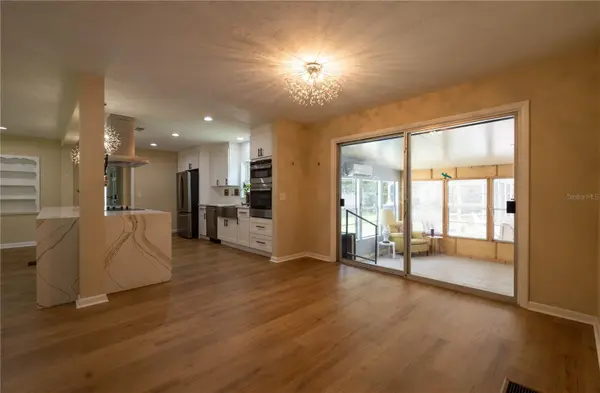
Out back, unwind in your own private, heated salt water pool, complete with a screened enclosure for enjoying Florida living without the bugs. Just off the pool area, a sunroom offers the perfect spot to relax, complete with its own split AC system and a connected full bathroom, making it ideal as a guest retreat, pool cabana, or flexible bonus space.
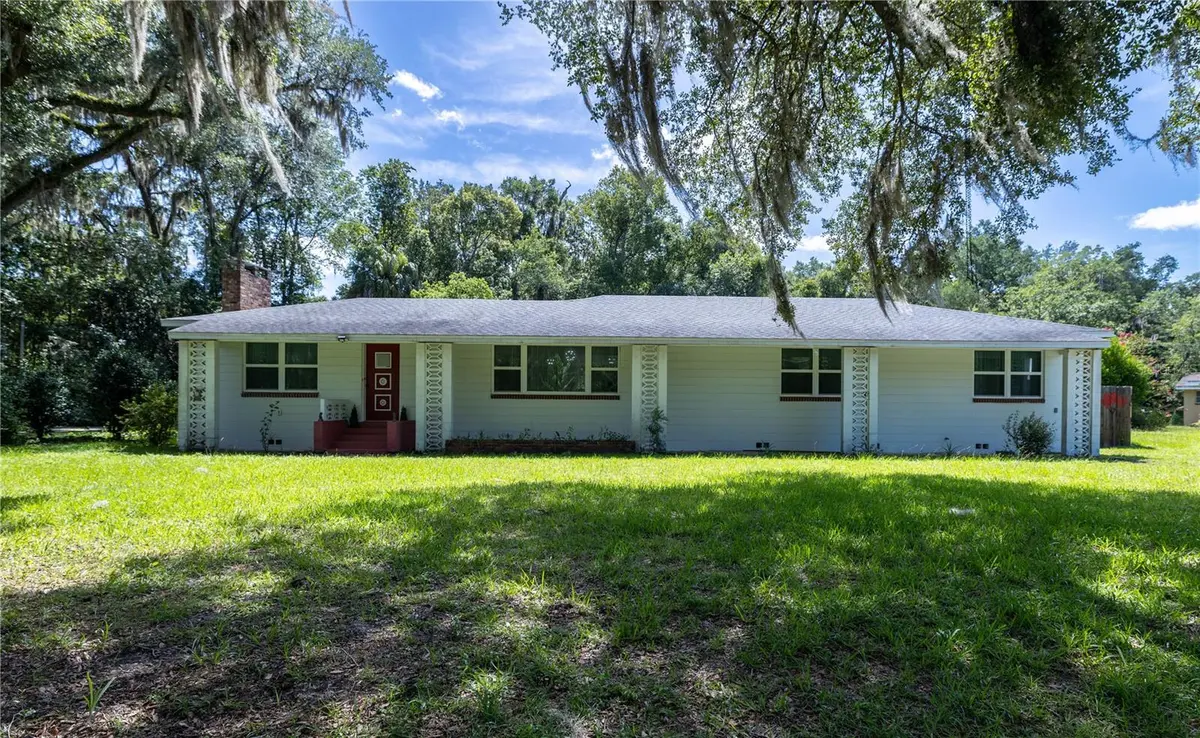
The property also includes a two-space carport, storage and workshop structures, a fenced yard, and mature oak trees that give the whole lot a shaded, established feel. All this on an oversized corner lot just a short drive from Gainesville.
Don't miss this rare combination of updated systems, energy savings, and outdoor living space. Schedule your private showing today.
Location
State FL
County Levy
Area 32621 - Bronson
Zoning R-1 SINGLE FAMILY DWELLIN
Rooms
Other Rooms Family Room, Florida Room, Formal Living Room Separate, Storage Rooms
Interior
Interior Features Ceiling Fans(s), Stone Counters, Thermostat
Heating Electric, Solar
Cooling Central Air, Mini-Split Unit(s)
Flooring Luxury Vinyl, Vinyl, Wood
Fireplaces Type Family Room, Wood Burning
Furnishings Unfurnished
Fireplace true
Appliance Bar Fridge, Built-In Oven, Cooktop, Dishwasher, Dryer, Electric Water Heater, Exhaust Fan, Ice Maker, Microwave, Range, Range Hood, Refrigerator, Washer, Wine Refrigerator
Laundry Other
Exterior
Exterior Feature Private Yard, Rain Gutters
Fence Fenced, Wood
Pool Gunite, In Ground, Salt Water, Screen Enclosure, Vinyl
Community Features Street Lights
Utilities Available BB/HS Internet Available, Cable Available, Electricity Connected, Sewer Connected, Water Connected
View Y/N No
Water Access No
View City
Roof Type Shingle
Porch Covered, Enclosed, Front Porch, Patio, Rear Porch
Exposure Northwest
Garage false
Private Pool Yes
Building
Lot Description Cleared, Corner Lot, City Limits, Oversized Lot, Sidewalk, Paved
Story 1
Entry Level One
Foundation Block, Crawlspace
Lot Size Range 1/2 to less than 1
Sewer Public Sewer
Water Public
Architectural Style Ranch
Structure Type Block
New Construction false
Schools
Elementary Schools Bronson Elementary School-Lv
Middle Schools Bronson Middle/High School-Lv
High Schools Bronson Middle/High School-Lv
Others
Pets Allowed Yes
HOA Fee Include None
Senior Community No
Ownership Fee Simple
Acceptable Financing Cash, Conventional, FHA, VA Loan
Listing Terms Cash, Conventional, FHA, VA Loan
Special Listing Condition None
Virtual Tour https://www.propertypanorama.com/instaview/stellar/GC542045

NEARBY SCHOOLS & PROPERTIES

"People Before Property"
Assisting buyers and sellers in achieving their goals is literally what I love to do!
GET MORE INFORMATION
- Atlantic Beach Homes for Sale
- Fleming Island Homes for Sale
- Green Cove Springs Homes for Sale
- Jacksonville Homes for Sale
- Jacksonville Beach Homes for Sale HOT
- Julington Creek Homes for Sale
- Mandarin Homes for Sale
- Neptune Beach Homes for Sale
- New Construction Homes for Sale HOT
- Nocatee Homes for Sale HOT
- Orange Park Homes for Sale
- Ponte Vedra Homes for Sale
- Ponte Vedra Beach Homes for Sale
- St. Augustine Homes for Sale
- Saint Johns Homes for Sale HOT