




HOW MUCH WOULD YOU LIKE TO OFFER FOR THIS PROPERTY?

2 Beds
2 Baths
1,652 SqFt
2 Beds
2 Baths
1,652 SqFt
Key Details
Property Type Townhouse
Sub Type Townhouse
Listing Status Active
Purchase Type For Sale
Square Footage 1,652 sqft
Price per Sqft $223
Subdivision Hunters Green North Oakcrest
MLS Listing ID TB8528484
Bedrooms 2
Full Baths 2
HOA Fees $775/qua
HOA Y/N Yes
Annual Recurring Fee 3600.0
Year Built 1993
Annual Tax Amount $3,474
Lot Size 3,920 Sqft
Acres 0.09
Property Sub-Type Townhouse
Source Stellar MLS
Property Description
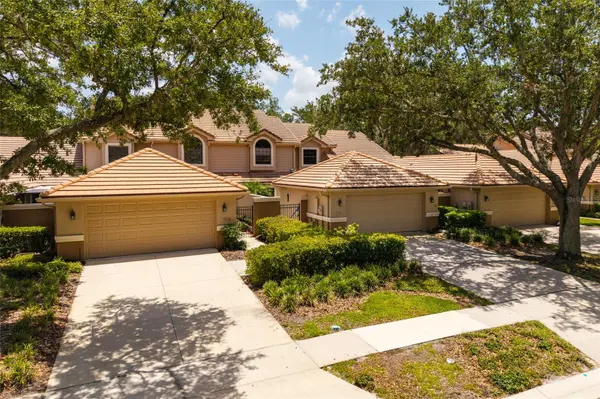
Welcome to your new townhome located in the exclusive, guard-gated community of Hunter's Green. This beautifully maintained two-bedroom, two-bath residence offers a perfect blend of comfort, and low-maintenance living. Enjoy the peaceful private courtyard, pond views and lush landscaping that surround this charming unit. High ceilings, abundant natural light, and a thoughtfully designed floor plan. The upgraded kitchen features stainless steel appliances, induction cooktop and oven, modern cabinetry, and butcher block countertops. Dining and living areas flow seamlessly out to the oversized screened-in lanai, where you can enjoy your morning coffee or unwind in the evening while overlooking the serene pond views. The spacious downstairs bedroom offers flexibility for guests or a home office, while the upstairs loft can easily be converted into a third bedroom or used as an additional living space. Spacious owner suite includes a large walk-in closet and an en-suite bathroom with dual vanities, a soaking tub, and a separate shower. Tile flooring throughout the first floor, updated light fixtures, and a two-car garage equipped with an EV charger, ideal for the eco-conscious homeowner.
Community facilities include designated bike lanes, pool, playgrounds, lighted tennis, basketball, volleyball, soccer and baseball facilities, jogging trail with a 15-station exercise circuit and an off-leash dog park.
Also located on property, separate membership at Hunter's Green Country Club can include golfing on the 18-Hole Tom Fazio designed course or privileges at their Tennis and Athletic Center. Next door, Flatwoods Nature Park offers a 7-mile loop for biking, hiking and bird watching.
With access to top-rated schools, nearby shopping, dining, this home checks all the boxes for Florida living at its finest. Don't delay, schedule your private showing today!
Location
State FL
County Hillsborough
Community Hunters Green North Oakcrest
Area 33647 - Tampa / Tampa Palms
Zoning PD-A
Rooms
Other Rooms Loft
Interior
Interior Features Ceiling Fans(s), High Ceilings, Open Floorplan, PrimaryBedroom Upstairs, Thermostat, Walk-In Closet(s)
Heating Central, Electric
Cooling Central Air
Flooring Carpet, Tile
Fireplaces Type Outside
Furnishings Unfurnished
Fireplace false
Appliance Convection Oven, Cooktop, Dishwasher, Disposal, Dryer, Electric Water Heater, Exhaust Fan, Freezer, Ice Maker, Microwave, Other, Range, Refrigerator, Washer
Laundry Electric Dryer Hookup, Inside, Laundry Closet, Washer Hookup
Exterior
Exterior Feature Courtyard, Fire Pit, Sidewalk
Parking Features Driveway, Ground Level
Garage Spaces 2.0
Pool Deck, In Ground
Community Features Dog Park, Gated Community - Guard, Park, Playground, Pool, Sidewalks, Tennis Court(s), Wheelchair Access, Street Lights
Utilities Available Cable Connected, Electricity Connected, Fire Hydrant, Public, Sewer Connected, Underground Utilities, Water Connected
Amenities Available Basketball Court, Golf Course, Other, Trail(s)
View Y/N Yes
Water Access Yes
Water Access Desc Pond
View Water
Roof Type Concrete,Metal,Tile
Porch Screened
Attached Garage false
Exposure Northwest
Garage true
Private Pool No
Building
Lot Description Sidewalk, Paved
Story 2
Entry Level Two
Foundation Slab
Lot Size Range 0 to less than 1/4
Sewer Public Sewer
Water Public
Structure Type Concrete,Stucco,Frame
New Construction false
Others
Pets Allowed Yes
HOA Fee Include Guard - 24 Hour,Pool
Senior Community No
Ownership Fee Simple
Monthly Total Fees $300
Membership Fee Required Required
Special Listing Condition None
Virtual Tour https://unbranded.visithome.ai/PNbYNH2g9arn2p922PUd9k?mu=ft

NEARBY SCHOOLS & PROPERTIES

"People Before Property"
Assisting buyers and sellers in achieving their goals is literally what I love to do!
GET MORE INFORMATION
- Atlantic Beach Homes for Sale
- Fleming Island Homes for Sale
- Green Cove Springs Homes for Sale
- Jacksonville Homes for Sale
- Jacksonville Beach Homes for Sale HOT
- Julington Creek Homes for Sale
- Mandarin Homes for Sale
- Neptune Beach Homes for Sale
- New Construction Homes for Sale HOT
- Nocatee Homes for Sale HOT
- Orange Park Homes for Sale
- Ponte Vedra Homes for Sale
- Ponte Vedra Beach Homes for Sale
- St. Augustine Homes for Sale
- Saint Johns Homes for Sale HOT