



HOW MUCH WOULD YOU LIKE TO OFFER FOR THIS PROPERTY?

4 Beds
4 Baths
3,194 SqFt
4 Beds
4 Baths
3,194 SqFt
Key Details
Property Type Single Family Home
Sub Type Single Family Residence
Listing Status Active
Purchase Type For Sale
Square Footage 3,194 sqft
Price per Sqft $214
Subdivision M3 At Kissimmee Bay
MLS Listing ID S5154057
Bedrooms 4
Full Baths 3
Half Baths 1
HOA Fees $195/mo
HOA Y/N Yes
Annual Recurring Fee 2340.0
Year Built 2004
Annual Tax Amount $8,747
Lot Size 0.310 Acres
Acres 0.31
Property Sub-Type Single Family Residence
Source Stellar MLS
Property Description
Discover one of the most desirable floor plans in Kissimmee Bay, featuring a private second-floor guest suite complete with its own spacious living area, oversized bedroom, and full bathroom—an ideal retreat for extended family, guests, a home office, media room, or multigenerational living while maintaining privacy within the home.
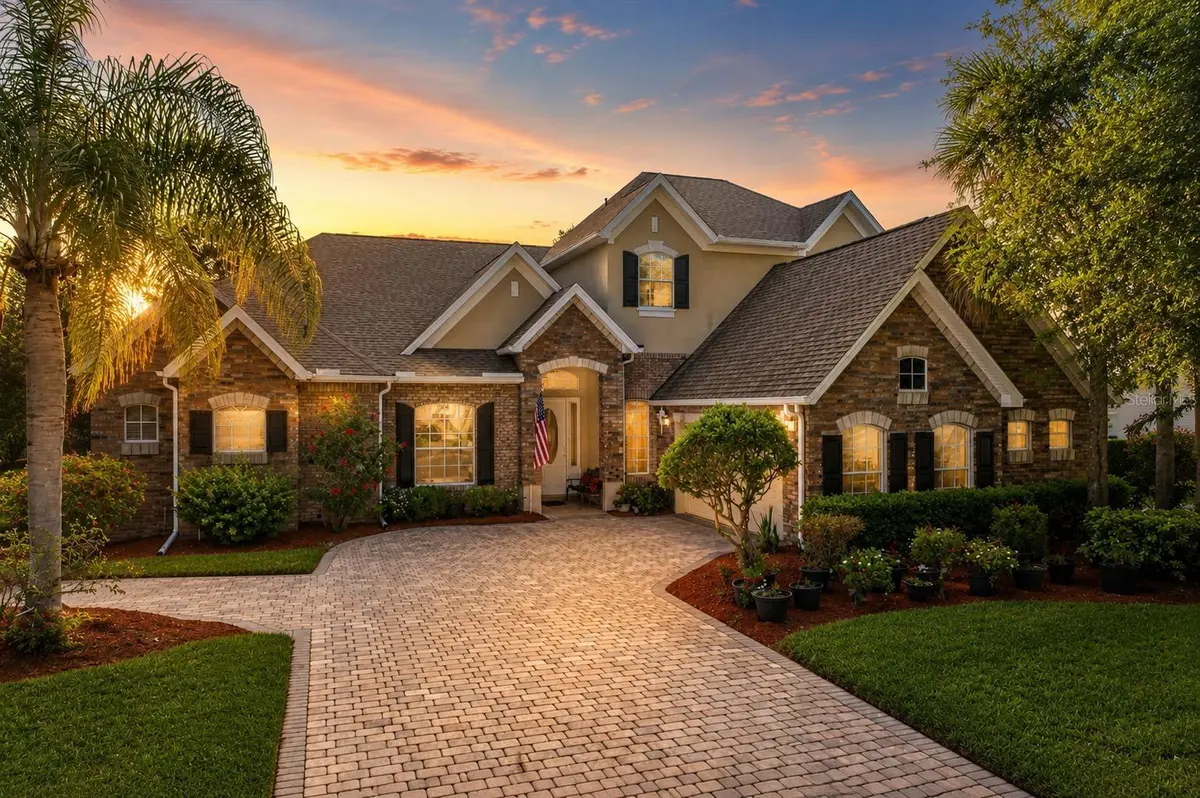
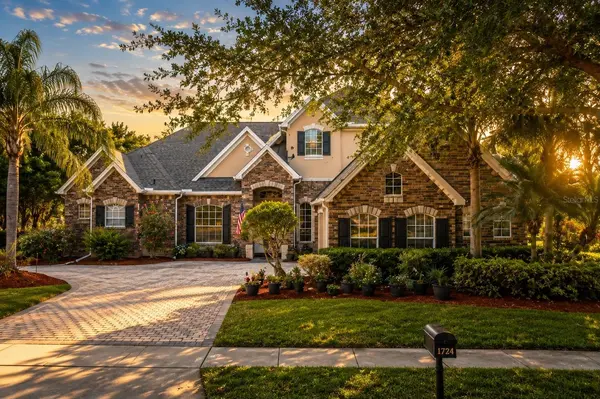
Located inside the prestigious gated and guard-gated Kissimmee Bay Golf Club community, this impressive 4-bedroom, 3.5-bath residence offers over 3,100 square feet of thoughtfully designed living space.
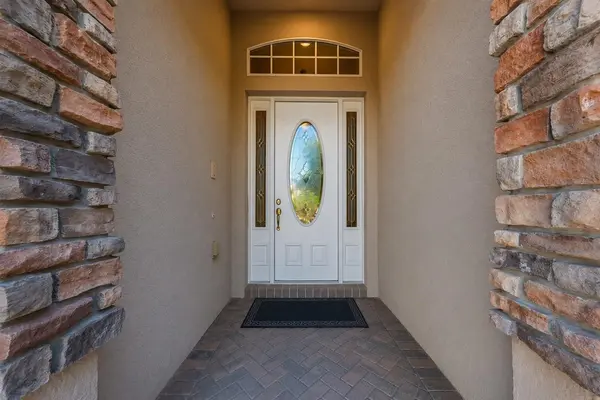
From the moment you enter, you'll appreciate the elegant formal living and dining rooms, soaring ceilings, abundant natural light, and a warm, inviting layout designed for both everyday living and entertaining. The spacious kitchen features beautiful wood cabinetry, solid surface countertops, generous prep space, and opens seamlessly to the comfortable family room.
The luxurious first-floor primary suite provides a peaceful retreat, while two additional bedrooms share a convenient Jack-and-Jill bathroom. Upstairs, the private guest suite creates a flexible living space rarely found in today's market.
Step outside and enjoy breathtaking views overlooking Hole #9 of the Kissimmee Bay Golf Course, creating a serene backdrop for morning coffee or evening relaxation.
Recent improvements include a 2019 roof, A/C systems replaced in 2016 and 2023, plantation shutters, elegant crown molding, a central vacuum system, termite bond with annual inspections, and an oversized two-car garage.
Beyond the home itself, residents enjoy the outstanding lifestyle that Kissimmee Bay has to offer, including:
Private community boat ramp with direct access to East Lake Tohopekaliga, one of Central Florida's premier fishing and boating lakes.
Championship 18-hole golf course.
Tennis and basketball courts.
Playground and community park.
Scenic walking areas.
24-hour guard-gated entrance for added privacy and security.
Even better, all of these exceptional amenities come with a remarkably low HOA of just $195 per month, making this home an incredible value compared to many gated golf communities throughout Central Florida.
Conveniently located just minutes from the St. Cloud Lakefront, vibrant Downtown St. Cloud, shopping, restaurants, medical facilities, major highways, Orlando International Airport, Lake Nona Medical City, and world-famous Central Florida attractions.
This exceptional home combines spacious living, golf course views, outstanding community amenities, a private upstairs guest retreat, and an unbeatable lifestyle—making it a rare opportunity in one of Central Florida's most sought-after gated golf communities. Whether you're searching for a primary residence, a seasonal Florida retreat, a multigenerational home, or a long-term investment opportunity, this property truly offers it all. Schedule your private showing today!
Location
State FL
County Osceola
Community M3 At Kissimmee Bay
Area 34744 - Kissimmee
Zoning OPUD
Interior
Interior Features Ceiling Fans(s), Primary Bedroom Main Floor, PrimaryBedroom Upstairs, Thermostat, Walk-In Closet(s)
Heating Baseboard
Cooling Central Air
Flooring Tile
Furnishings Negotiable
Fireplace false
Appliance Dryer, Electric Water Heater, Freezer
Laundry Laundry Room
Exterior
Exterior Feature Balcony, Playground, Private Mailbox, Private Yard, Rain Gutters, Sidewalk, Sprinkler Metered
Garage Spaces 2.0
Utilities Available BB/HS Internet Available, Cable Connected, Public
View Y/N No
Water Access No
Roof Type Shingle
Attached Garage true
Exposure East
Garage true
Private Pool No
Building
Entry Level Two
Foundation Block
Lot Size Range 1/4 to less than 1/2
Sewer Public Sewer
Water Public
Structure Type Block,Brick,Concrete
New Construction false
Others
Pets Allowed Cats OK, Dogs OK
Senior Community No
Ownership Condominium
Monthly Total Fees $195
Membership Fee Required Required
Special Listing Condition None
Virtual Tour https://www.propertypanorama.com/instaview/stellar/S5154057

NEARBY SCHOOLS & PROPERTIES

"People Before Property"
Assisting buyers and sellers in achieving their goals is literally what I love to do!
GET MORE INFORMATION
- Atlantic Beach Homes for Sale
- Fleming Island Homes for Sale
- Green Cove Springs Homes for Sale
- Jacksonville Homes for Sale
- Jacksonville Beach Homes for Sale HOT
- Julington Creek Homes for Sale
- Mandarin Homes for Sale
- Neptune Beach Homes for Sale
- New Construction Homes for Sale HOT
- Nocatee Homes for Sale HOT
- Orange Park Homes for Sale
- Ponte Vedra Homes for Sale
- Ponte Vedra Beach Homes for Sale
- St. Augustine Homes for Sale
- Saint Johns Homes for Sale HOT