
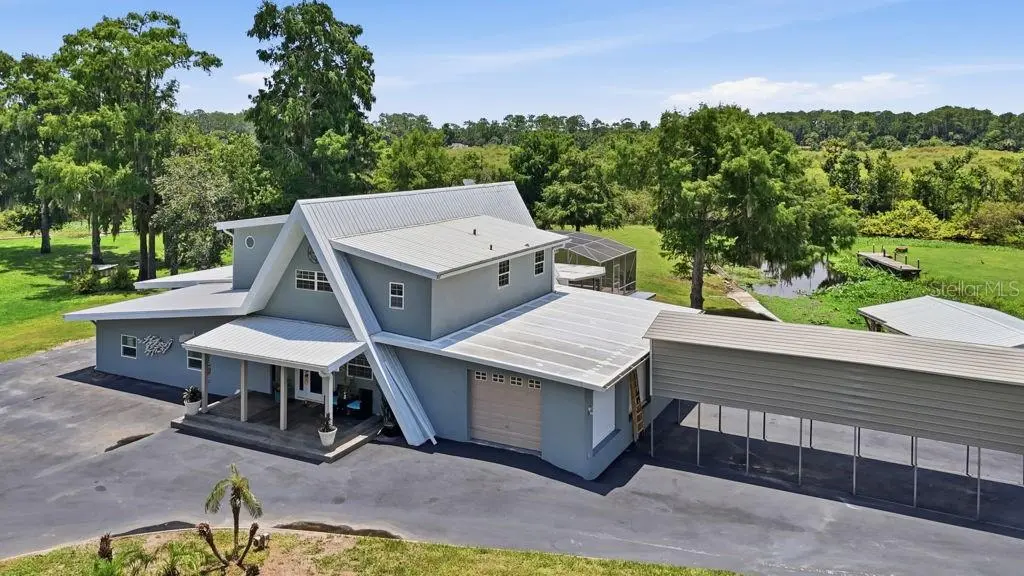
220 BRANDY CT, Deltona, FL 32725

HOW MUCH WOULD YOU LIKE TO OFFER FOR THIS PROPERTY?

Additional details
$ 675,000
Est. payment | /mo

4 Beds

5 Baths

4,006 SqFt


$ 675,000
Est. payment | /mo

4 Beds

5 Baths

4,006 SqFt

Open House

Sat Aug 29, 12:00pm - 3:00pm

Key Details

Property Type Single Family Home

Sub Type Single Family Residence

Listing Status Active

Purchase Type For Sale

Square Footage 4,006 sqft

Price per Sqft $168

Subdivision Brandy Cove

MLS Listing ID O6425929

Bedrooms 4

Full Baths 4

Half Baths 1

HOA Fees $350/ann

HOA Y/N Yes

Annual Recurring Fee 350.0

Year Built 1983

Annual Tax Amount $4,864

Lot Size 0.860 Acres

Acres 0.86

Property Sub-Type Single Family Residence

Source Stellar MLS

Property Description

Calling all boaters, fishermen, and anyone dreaming of true waterfront living! Welcome to one of Enterprise's most unique canal-front homes in the desirable Brandy Cove community. Offering over 4,000 square feet of beautifully updated living space on a .86-acre lot, this exceptional home features 4 bedrooms, 4 full bathrooms, and a spacious bonus room. Situated on a scenic canal with direct access to beautiful Lake Monroe, this home is a dream for anyone who loves life on the water. Just steps away, you'll enjoy exclusive access to the community's private boat dock and boat ramp, making it effortless to launch your next adventure. Imagine spending your mornings fishing, afternoons cruising Lake Monroe, and evenings relaxing poolside while taking in peaceful canal views. Whether you're boating, kayaking, or simply enjoying the scenery, every day feels like a vacation. Inside, you'll find a stunning, fully remodeled kitchen featuring custom cabinetry, gorgeous quartz countertops, and the perfect space for gathering with family and friends. New tile flooring flows throughout most of the home, complemented by fresh interior and exterior paint, updated plumbing and electrical, and thoughtful improvements that provide both style and peace of mind. The spacious primary suite is a true retreat, complete with a private balcony overlooking the canal and pool with breathtaking water views. An adjoining bonus room offers endless possibilities as a nursery, home office, fitness room, private sitting area, or an incredible walk-in closet. The thoughtfully designed primary bathroom features dual vanities, two private water closets, and a shared walk-through shower, offering both convenience and privacy for couples. Two of the secondary bedrooms each feature their own private en-suite bathrooms, providing added comfort and privacy for family members or overnight guests, while the flexible floor plan easily accommodates a variety of living arrangements. You'll also appreciate the oversized laundry room, abundant storage, and generous living spaces throughout. Additional upgrades include 11 energy-efficient mini-split systems, a brand-new septic pump, updated plumbing and electrical, a raised foundation approximately 36 inches above grade, and a yard elevated approximately 4 feet, providing added peace of mind. Outside, you'll find a 1.5-car garage with three roll-up doors and dock-high access, a large metal RV/boat carport, and plenty of room to store your boats, RVs, trailers, and other recreational toys on nearly an acre of beautifully maintained property. Whether you're an avid fisherman, boating enthusiast, nature lover, or simply searching for an exceptional waterfront retreat, 220 Brandy Court delivers a Florida lifestyle that's hard to find. Priced below appraisal value, this exceptional waterfront opportunity offers incredible value. Schedule your private tour today and discover why 220 Brandy Court could be the dream home you've been waiting for.

Location

State FL

County Volusia

Community Brandy Cove

Area 32725 - Deltona / Enterprise

Zoning 01A3

Rooms

Other Rooms Bonus Room

Interior

Interior Features High Ceilings, Open Floorplan, PrimaryBedroom Upstairs, Walk-In Closet(s)

Heating Ductless

Cooling Humidity Control, Mini-Split Unit(s)

Flooring Tile, Wood

Furnishings Unfurnished

Fireplace false

Appliance Dishwasher, Microwave, Range, Refrigerator

Laundry Laundry Room

Exterior

Exterior Feature Balcony

Parking Features Boat, Driveway, Open, RV Access/Parking, Workshop in Garage

Garage Spaces 1.0

Fence Vinyl

Pool In Ground

Utilities Available Electricity Connected, Water Connected

View Y/N No

Water Access No

View Pool, Water

Roof Type Metal

Porch Covered, Front Porch, Rear Porch, Screened

Attached Garage true

Exposure North

Garage true

Private Pool Yes

Building

Lot Description Cul-De-Sac, FloodZone, Private, Unpaved, Unincorporated

Entry Level Two

Foundation Concrete Perimeter, Crawlspace, Slab

Lot Size Range 1/2 to less than 1

Sewer Septic Tank

Water Public

Unit Floor 2

Structure Type Block,Stucco

New Construction false

Others

Pets Allowed Yes

Senior Community No

Ownership Fee Simple

Monthly Total Fees $29

Acceptable Financing Cash, Conventional, FHA, USDA Loan, VA Loan

Membership Fee Required Required

Listing Terms Cash, Conventional, FHA, USDA Loan, VA Loan

Special Listing Condition None

Virtual Tour https://www.propertypanorama.com/instaview/stellar/O6425929

Stellar MLS
Listed by Prechus Green PRECHUS AMBER GREEN LLC

NEARBY SCHOOLS & PROPERTIES

Round Table Realty

"People Before Property"

Assisting buyers and sellers in achieving their goals is literally what I love to do!


+1(904) 469-7653

admin@roundtablerealty.com

1637 Racetrack Rd, Jacksonville, FL 32259

GET MORE INFORMATION

Name
Phone*
Message

By registering on this website, you hereby grant permission to Round Table Realty, its affiliates, and its agents to contact you via email, text message, telephone, and other communication methods, including but not limited to mass communication systems, unique communication systems, and automated or artificial intelligence systems. Such communications may be for the purposes of responding to inquiries, providing real estate services, marketing, or other business-related matters.

You acknowledge that these communications may include autodialed or prerecorded messages and that you consent to receiving such communications at the email address and phone number(s) you provide, even if your phone number is on a state or national Do Not Call registry. Message and data rates may apply.

This consent is not a condition of any purchase or transaction. You may revoke your consent to receive such communications at any time by notifying us in writing or using the opt-out mechanisms provided in the communication.

Florida-Specific Notice:
Pursuant to Florida law, you are hereby informed that your contact information may be used to provide information about real estate services, listings, and related topics. Round Table Realty complies with all applicable federal and state laws, including the Florida Telephone Solicitation Act (FTSA), and takes measures to ensure the security and confidentiality of your contact information.

For more information about our policies or to exercise your rights under applicable laws, please see our Privacy Policy.

By clicking “I'm Finished” or completing the registration process, you affirmatively acknowledge that you have read and understood this disclosure and consent to the above terms.

Go tour this home

220 BRANDY CT