


HOW MUCH WOULD YOU LIKE TO OFFER FOR THIS PROPERTY?

5 Beds
4 Baths
2,928 SqFt
5 Beds
4 Baths
2,928 SqFt
Key Details
Property Type Single Family Home
Sub Type Single Family Residence
Listing Status Active
Purchase Type For Sale
Square Footage 2,928 sqft
Price per Sqft $360
Subdivision Oaks Windermere 47/57
MLS Listing ID O6426750
Bedrooms 5
Full Baths 4
Construction Status Completed
HOA Fees $500/qua
HOA Y/N Yes
Annual Recurring Fee 2000.0
Year Built 2002
Annual Tax Amount $9,860
Lot Size 0.370 Acres
Acres 0.37
Property Sub-Type Single Family Residence
Source Stellar MLS
Property Description
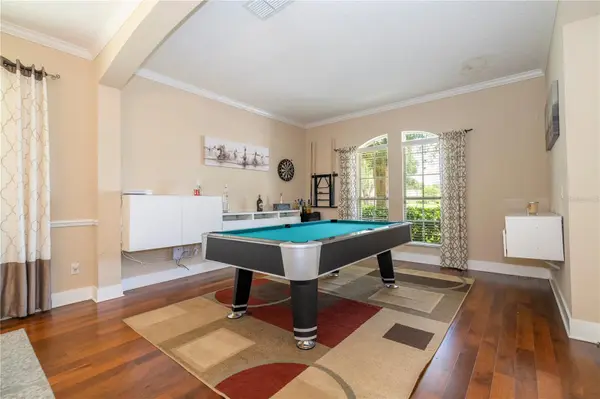
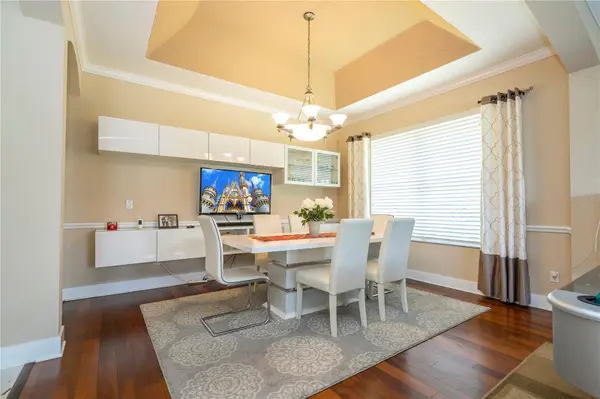
This executive pool dream home has it all. This home is a one story with a 5th bedroom upstairs which could also be used as a flex space, den or whatever your heart desires. The large corner lot allows for a lot of space in the fenced backyard and amazing for the family and entertaining. As you walk into the home you will be impressed by the expansive high ceilings and split open floor plan. This home was well thought out with a spacious living room/dining room wrapped in wood floors and a custom tray ceiling. The kitchen is large, has custom cabinetry, stainless steel appliances with corian countertops. Relax in the large family room with custom inserts and wood laminate flooring. The master retreat is large and inviting with a custom tray ceiling and wood laminate flooring. The master bathroom has dual vanities and a relaxing garden tub and separate shower. Bedroom 2 has its own wing with a bathroom right next to it perfect for an in law suite. Bedrooms 3 & 4 are in a separate wing and utilize a bathroom in the same hallway. After a long day at work relax on the large enclosed and screened in patio that overlooks the tranquil waters of the swimming pool. This corner lot is huge and has plenty of room for the little ones and your pets. The house includes a solar water heater to keep your electricity costs low, fenced in back yard and custom upgrades throughout
Location
State FL
County Orange
Community Oaks Windermere 47/57
Area 34734 - Gotha
Zoning R-1AA
Rooms
Other Rooms Family Room, Formal Dining Room Separate, Formal Living Room Separate, Inside Utility
Interior
Interior Features Built-in Features, Ceiling Fans(s), Crown Molding, High Ceilings, Kitchen/Family Room Combo, Living Room/Dining Room Combo, Open Floorplan, Primary Bedroom Main Floor, Solid Surface Counters, Split Bedroom, Thermostat, Tray Ceiling(s), Walk-In Closet(s)
Heating Central, Electric
Cooling Central Air
Flooring Carpet, Ceramic Tile, Laminate, Wood
Furnishings Negotiable
Fireplace false
Appliance Dishwasher, Disposal, Microwave, Range, Refrigerator, Solar Hot Water
Laundry Inside
Exterior
Parking Features Garage Door Opener
Garage Spaces 3.0
Fence Fenced
Pool Child Safety Fence, Gunite, Heated, In Ground, Screen Enclosure
Community Features Deed Restrictions, Sidewalks, Street Lights
Utilities Available BB/HS Internet Available, Cable Available, Electricity Available, Public, Underground Utilities
Amenities Available Fence Restrictions, Gated
View Y/N No
Water Access No
Roof Type Shingle
Porch Covered, Patio, Rear Porch, Screened
Attached Garage true
Exposure East
Garage true
Private Pool Yes
Building
Lot Description Corner Lot, Level, Oversized Lot, Sidewalk, Paved, Private
Entry Level One
Foundation Slab
Lot Size Range 1/4 to less than 1/2
Sewer Public Sewer
Water Public, Well
Architectural Style Florida
Structure Type Block,Stucco,Frame
New Construction false
Construction Status Completed
Schools
Elementary Schools Thornebrooke Elem
Middle Schools Gotha Middle
High Schools Olympia High
Others
Pets Allowed Yes
HOA Fee Include Private Road
Senior Community No
Ownership Fee Simple
Monthly Total Fees $166
Acceptable Financing Cash, Conventional, VA Loan
Membership Fee Required Required
Listing Terms Cash, Conventional, VA Loan
Special Listing Condition None

NEARBY SCHOOLS & PROPERTIES

"People Before Property"
Assisting buyers and sellers in achieving their goals is literally what I love to do!
GET MORE INFORMATION
- Atlantic Beach Homes for Sale
- Fleming Island Homes for Sale
- Green Cove Springs Homes for Sale
- Jacksonville Homes for Sale
- Jacksonville Beach Homes for Sale HOT
- Julington Creek Homes for Sale
- Mandarin Homes for Sale
- Neptune Beach Homes for Sale
- New Construction Homes for Sale HOT
- Nocatee Homes for Sale HOT
- Orange Park Homes for Sale
- Ponte Vedra Homes for Sale
- Ponte Vedra Beach Homes for Sale
- St. Augustine Homes for Sale
- Saint Johns Homes for Sale HOT