



HOW MUCH WOULD YOU LIKE TO OFFER FOR THIS PROPERTY?

4 Beds
2 Baths
1,903 SqFt
4 Beds
2 Baths
1,903 SqFt
Key Details
Property Type Single Family Home
Sub Type Single Family Residence
Listing Status Active
Purchase Type For Sale
Square Footage 1,903 sqft
Price per Sqft $157
Subdivision Shady Dells
MLS Listing ID O6426650
Bedrooms 4
Full Baths 2
HOA Y/N No
Year Built 1978
Annual Tax Amount $3,497
Lot Size 0.300 Acres
Acres 0.3
Lot Dimensions 105x100
Property Sub-Type Single Family Residence
Source Stellar MLS
Property Description
This home sits on a large corner lot set back from the road with plenty of room for parking. It features a modern exterior with stacked stone accents and a front patio perfect for entertaining.
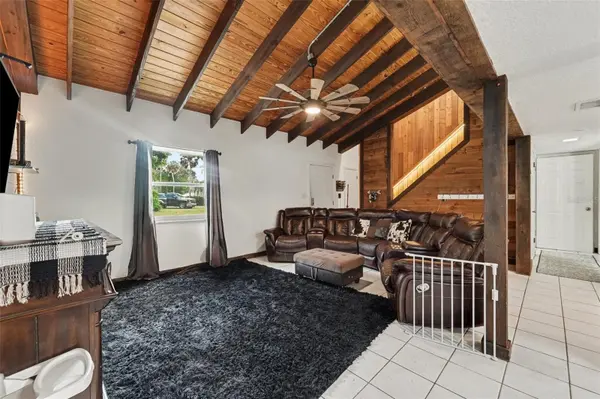
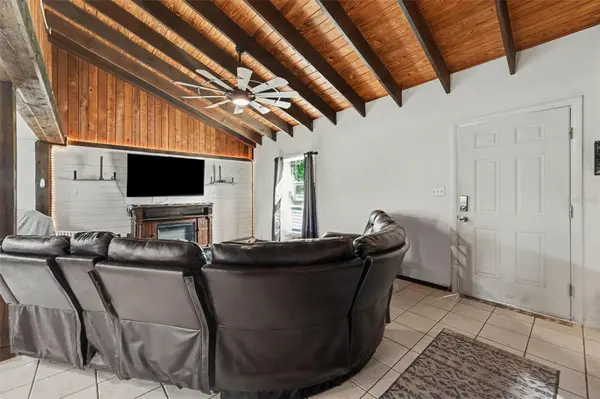
Inside, enjoy an open layout with a spacious living room, dining room, and a beautifully remodeled kitchen. The kitchen boasts modern appliances, ample storage and prep space, a breakfast nook for extra seating, and opens seamlessly to the dining room. Beautiful wood-planked walls, cathedral ceilings with decorative beams, and tile flooring throughout the main living areas give the home a warm, rustic-meets-modern feel, while the bedrooms are comfortably carpeted.
Access the private pool through doors off the kitchen or dining room. There are two bedrooms downstairs, including the spacious master suite with a window seat and a secondary bedroom that opens to the guest bathroom. Upstairs, you'll find two additional large bedrooms with high ceilings and another full guest bathroom.
Outside, relax in your private pool oasis featuring a large deck and bar area for entertaining, plus a refreshing inground pool. A large storage shed provides plenty of space for toys or lawn equipment.
This move-in-ready home has something for everyone. Just a short walk from Lake Harris and is conveniently located near shopping and dining, yet tucked away from the hustle and bustle of the city. Recent updates make it truly turnkey
Location
State FL
County Lake
Community Shady Dells
Area 34748 - Leesburg
Zoning R-1
Interior
Interior Features Built-in Features, Cathedral Ceiling(s), Ceiling Fans(s), Eat-in Kitchen, Kitchen/Family Room Combo, Living Room/Dining Room Combo, Open Floorplan, Thermostat, Vaulted Ceiling(s)
Heating Central, Electric, Natural Gas
Cooling Central Air
Flooring Carpet, Ceramic Tile, Laminate
Furnishings Unfurnished
Fireplace false
Appliance Dishwasher, Range, Refrigerator
Laundry Electric Dryer Hookup, Laundry Room, Washer Hookup
Exterior
Exterior Feature Lighting, Rain Gutters
Parking Features Driveway, Oversized, Parking Pad
Pool Child Safety Fence, Deck, Gunite, In Ground, Screen Enclosure
Utilities Available Cable Available, Electricity Connected, Natural Gas Connected
View Y/N No
Water Access No
Roof Type Shingle
Porch Patio, Porch, Rear Porch, Screened
Exposure Northeast
Garage false
Private Pool Yes
Building
Lot Description Corner Lot, In County, Paved
Story 2
Entry Level Two
Foundation Slab
Lot Size Range 1/4 to less than 1/2
Sewer Septic Tank
Water Well
Architectural Style Other
Structure Type Block,Stone,Frame
New Construction false
Schools
Elementary Schools Beverly Shores Elem
Middle Schools Oak Park Middle
High Schools Leesburg High
Others
Pets Allowed Yes
Senior Community No
Ownership Fee Simple
Acceptable Financing Cash, Conventional, FHA, VA Loan
Listing Terms Cash, Conventional, FHA, VA Loan
Special Listing Condition None

NEARBY SCHOOLS & PROPERTIES

"People Before Property"
Assisting buyers and sellers in achieving their goals is literally what I love to do!
GET MORE INFORMATION
- Atlantic Beach Homes for Sale
- Fleming Island Homes for Sale
- Green Cove Springs Homes for Sale
- Jacksonville Homes for Sale
- Jacksonville Beach Homes for Sale HOT
- Julington Creek Homes for Sale
- Mandarin Homes for Sale
- Neptune Beach Homes for Sale
- New Construction Homes for Sale HOT
- Nocatee Homes for Sale HOT
- Orange Park Homes for Sale
- Ponte Vedra Homes for Sale
- Ponte Vedra Beach Homes for Sale
- St. Augustine Homes for Sale
- Saint Johns Homes for Sale HOT