
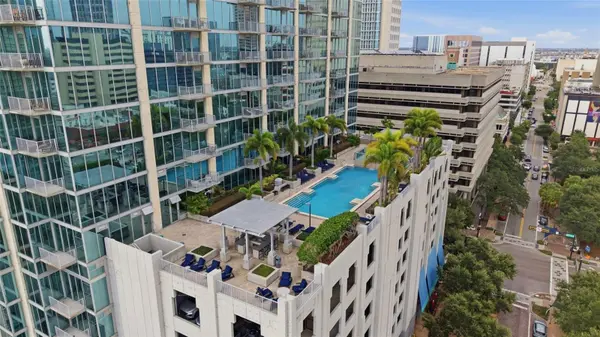
777 N ASHLEY DR #2613, Tampa, FL 33602

HOW MUCH WOULD YOU LIKE TO OFFER FOR THIS PROPERTY?

Additional details
$ 790,000
Est. payment | /mo

2 Beds

2 Baths

1,232 SqFt


$ 790,000
Est. payment | /mo

2 Beds

2 Baths

1,232 SqFt

Key Details

Property Type Condo

Sub Type Condominium

Listing Status Active

Purchase Type For Sale

Square Footage 1,232 sqft

Price per Sqft $641

Subdivision Skypoint A Condo

MLS Listing ID O6426071

Bedrooms 2

Full Baths 2

HOA Fees $1,289/mo

HOA Y/N Yes

Annual Recurring Fee 15468.0

Year Built 2007

Annual Tax Amount $9,087

Property Sub-Type Condominium

Source Stellar MLS

Property Description

Wake up to breathtaking sunrises, unwind with spectacular sunsets, and experience downtown Tampa from this beautifully redesigned 26th-floor corner residence at SkyPoint. From the moment you enter, you're welcomed by floor-to-ceiling windows, an abundance of natural light, and panoramic views that stretch across the Hillsborough River, downtown skyline, Hotel Floridan, Armature Works, Raymond James Stadium, and beyond. Every day offers a different backdrop—from morning sunshine to glowing city lights and seasonal fireworks visible from the comfort of home. This 2-bedroom, 2-bath residence has been thoughtfully redesigned with a clean, modern aesthetic throughout. The kitchen features quartz countertops, a full-height quartz backsplash, Samsung appliances, and a wine refrigerator, flowing seamlessly into the open living and dining areas designed for entertaining or simply enjoying the view. One of the home's most unique features is its outdoor living space. Two balconies extend directly from the living room, creating the perfect setting for morning coffee, outdoor dining, or watching the city come alive. A third balcony is accessed from the secondary bedroom, providing an additional private retreat. Portions of the outdoor living areas enjoy open sky above, enhancing the views and creating a more open, spacious feel. The split-bedroom floor plan provides comfort and privacy. The primary suite features a custom closet, dual vanities, a separate soaking tub, and a large shower. The renovated guest gbathroom offers a spacious shower with a ceiling-mounted rainfall shower head. Throughout the home you'll also find smooth-finish walls, ceilings, and columns, updated flooring, modern lighting, custom closet systems, upgraded interior doors, and smart-home switches and outlets compatible Alexa and other smart home software. Two assigned parking spaces are conveniently located together on the third parking level. Life at SkyPoint extends well beyond your front door. Residents enjoy a heated pool and spa, fitness center with dedicated cardio and weight rooms, theater room, clubroom, billiards lounge, outdoor grilling stations, rooftop park, and 24-hour concierge service. The building also fosters an active community with resident events throughout the year—including summer celebrations, holiday parties, trivia nights, and more—and a private resident app where everyone can connect, share recommendations, post announcements, and buy or sell items. Security and convenience are equally important. Residents benefit from controlled-access entry, security cameras throughout the building, and elevator access that allows residents to access only their own residential floor and building amenities, enhancing both privacy and security. Then there's the lifestyle. Door Steps to the Tampa Riverwalk for an evening stroll. Spend weekends at Curtis Hixon Waterfront Park enjoying festivals, concerts, and community events. Meet friends at Armature Works, Water Street, or Sparkman Wharf. Catch a Lightning game or concert at Amalie Arena. Ride the historic Tampa Streetcar into Ybor City and watch the exciting Gasworx District continue to transform one of Tampa's fastest-growing neighborhoods. This isn't simply a condominium—it's an opportunity to experience one of the most connnected, and vibrant lifestyles Tampa has to offer ! Welcome home!!! 2 Year Home Warranty Provided to Buyer !

Location

State FL

County Hillsborough

Community Skypoint A Condo

Area 33602 - Tampa

Zoning CBD-2

Interior

Interior Features High Ceilings, Open Floorplan, Solid Surface Counters, Thermostat, Walk-In Closet(s)

Heating Central, Other

Cooling Central Air

Flooring Ceramic Tile

Furnishings Unfurnished

Fireplace false

Appliance Cooktop, Dryer, Exhaust Fan, Microwave, Range Hood, Refrigerator, Tankless Water Heater, Washer, Wine Refrigerator

Laundry Other

Exterior

Exterior Feature Balcony, Dog Run, Outdoor Grill, Outdoor Shower

Parking Features Assigned, On Street

Garage Spaces 2.0

Pool Heated, Lighting, Salt Water

Community Features Clubhouse, Fitness Center

Utilities Available Cable Connected, Electricity Available, Other, Phone Available, Sprinkler Meter, Water Available

View Y/N Yes

Water Access No

View Water

Roof Type Membrane

Attached Garage true

Exposure North

Garage true

Private Pool Yes

Building

Story 32

Entry Level One

Foundation Slab

Sewer Public Sewer

Water Public

Structure Type Block,Metal Frame

New Construction false

Schools

Elementary Schools Booker T. Washington-Hb

Middle Schools Stewart-Hb

High Schools Blake-Hb

Others

Pets Allowed Number Limit

HOA Fee Include Other

Senior Community No

Pet Size Extra Large (101+ Lbs.)

Ownership Fee Simple

Monthly Total Fees $1, 289

Acceptable Financing Cash, Conventional, FHA, VA Loan

Membership Fee Required Required

Listing Terms Cash, Conventional, FHA, VA Loan

Num of Pet 3

Special Listing Condition None

Virtual Tour https://www.propertypanorama.com/instaview/stellar/O6426071

Stellar MLS
Listed by Daniel Robinson HOUWZER INC

NEARBY SCHOOLS & PROPERTIES

Round Table Realty

"People Before Property"

Assisting buyers and sellers in achieving their goals is literally what I love to do!


+1(904) 469-7653

admin@roundtablerealty.com

1637 Racetrack Rd, Jacksonville, FL 32259

GET MORE INFORMATION

Name
Phone*
Message

By registering on this website, you hereby grant permission to Round Table Realty, its affiliates, and its agents to contact you via email, text message, telephone, and other communication methods, including but not limited to mass communication systems, unique communication systems, and automated or artificial intelligence systems. Such communications may be for the purposes of responding to inquiries, providing real estate services, marketing, or other business-related matters.

You acknowledge that these communications may include autodialed or prerecorded messages and that you consent to receiving such communications at the email address and phone number(s) you provide, even if your phone number is on a state or national Do Not Call registry. Message and data rates may apply.

This consent is not a condition of any purchase or transaction. You may revoke your consent to receive such communications at any time by notifying us in writing or using the opt-out mechanisms provided in the communication.

Florida-Specific Notice:
Pursuant to Florida law, you are hereby informed that your contact information may be used to provide information about real estate services, listings, and related topics. Round Table Realty complies with all applicable federal and state laws, including the Florida Telephone Solicitation Act (FTSA), and takes measures to ensure the security and confidentiality of your contact information.

For more information about our policies or to exercise your rights under applicable laws, please see our Privacy Policy.

By clicking “I'm Finished” or completing the registration process, you affirmatively acknowledge that you have read and understood this disclosure and consent to the above terms.

Go tour this home

777 N ASHLEY DR #2613