
5092 NE 81ST BLVD, Wildwood, FL 34785

HOW MUCH WOULD YOU LIKE TO OFFER FOR THIS PROPERTY?

Additional details
$ 4,500

3 Beds

3 Baths

3,407 SqFt


$ 4,500

3 Beds

3 Baths

3,407 SqFt

Key Details

Property Type Single Family Home

Sub Type Single Family Residence

Listing Status Active

Purchase Type For Rent

Square Footage 3,407 sqft

MLS Listing ID OM728825

Bedrooms 3

Full Baths 3

HOA Y/N No

Year Built 2005

Lot Size 2.280 Acres

Acres 2.28

Property Sub-Type Single Family Residence

Source Stellar MLS

Property Description

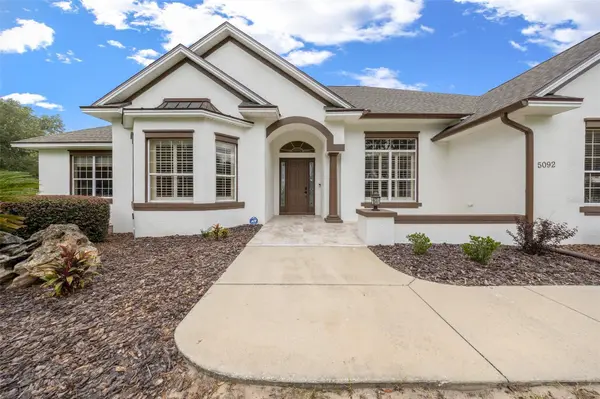
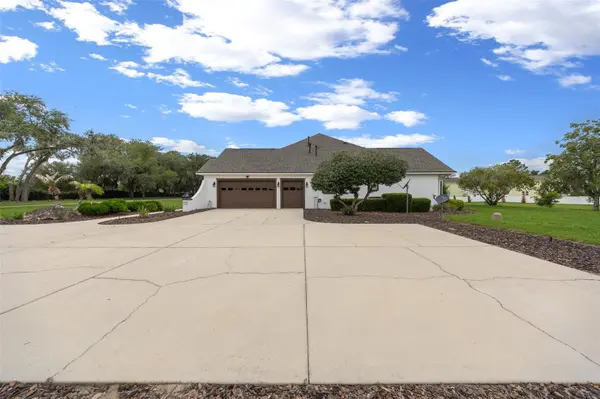
Situated on 2.28 acres across two spacious lots, this extraordinary estate in Wildwood offers a rare blend of luxury, privacy, and flexibility. Enjoy no HOA, golf cart-friendly access, and an unbeatable location just 2.2 miles from Brownwood Paddock Square in The Villages. This exceptional property has been completely remodeled with premium upgrades, creating a truly move-in-ready retreat with room to expand, entertain, or simply enjoy the peaceful surroundings. Recent improvements provide exceptional peace of mind, including a brand-new roof (2025), two new Trane HVAC systems (2025), new water heater (2025), fresh interior and exterior paint, updated landscaping, and new side and rear fencing for enhanced privacy. Every major improvement has already been completed, allowing you to immediately enjoy the home without the expense of future updates.The home's impressive curb appeal begins with beautifully manicured landscaping and a side-entry oversized 2-car plus golf cart garage. Inside, more than 3,400 square feet of thoughtfully designed living space showcases ceramic tile and luxury vinyl plank flooring throughout, elegant formal living and dining areas, and a spacious family room that seamlessly connects to the bright breakfast nook and beautifully updated kitchen. Designed for both everyday living and entertaining, the newly remodeled kitchen features cultured granite countertops, a center island with prep sink, and a full suite of new GE Café appliances, combining timeless style with modern functionality. Privately located in its own wing, the expansive owner's suite offers a true retreat. French doors lead directly to the lanai, creating the perfect spot to enjoy your morning coffee. The suite also features an oversized custom walk-in closet with built-in desk and a luxurious spa-inspired bath complete with dual vanities, illuminated mirrors, a soaking tub, and an oversized walk-in shower.
On the opposite side of the home, two generously sized guest bedrooms share a beautifully renovated full bath, providing comfort and privacy for family and guests alike. Outdoor living is where this property truly shines. The expansive covered lanai features a brand-new outdoor kitchen with stone finishes, stainless vent hood, gas cooktop, sink, and built-in beverage refrigerator, making it ideal for year-round entertaining. The lanai overlooks the heated pool and expansive backyard, while a convenient full pool bath offers direct access from outside and presents the opportunity to create an en-suite for the adjacent guest bedroom with the addition of a doorway.
Surrounded by mature trees, the property offers a peaceful, private setting that feels tucked away while remaining just minutes from shopping, dining, entertainment, and all the amenities of The Villages. The second fully buildable lot significantly enhances the property's value and versatility, providing endless opportunities to construct a detached garage, workshop, guest house, RV storage, or a multi-generational living space. To further enhance long-term privacy, the sellers recently planted a combination of Leyland Cypress and Southern Red Cedar trees along the property boundaries, known for their rapid growth and dense evergreen screening. With no HOA restrictions, abundant space for recreational vehicles, boats, hobbies, future expansion, and an exceptional location just minutes from The Villages, this remarkable estate presents a rare opportunity that is seldom available.

Location

State FL

County Sumter

Area 34785 - Wildwood

Interior

Interior Features Cathedral Ceiling(s), Ceiling Fans(s), High Ceilings, Primary Bedroom Main Floor, Split Bedroom, Thermostat, Walk-In Closet(s), Window Treatments

Heating Central, Electric, Propane

Cooling Central Air

Flooring Luxury Vinyl, Tile

Furnishings Negotiable

Fireplace false

Appliance Dishwasher, Exhaust Fan, Microwave, Range, Refrigerator

Laundry Inside, Laundry Room

Exterior

Exterior Feature Lighting, Outdoor Grill, Outdoor Kitchen, Private Entrance, Private Mailbox, Private Yard, Rain Gutters

Garage Spaces 2.0

Pool In Ground

View Y/N No

Water Access No

Porch Covered, Rear Porch, Screened

Attached Garage true

Garage true

Private Pool Yes

Building

Lot Description Landscaped, Private, Paved

Entry Level One

New Construction false

Others

Pets Allowed Yes

Senior Community No

Virtual Tour https://www.propertypanorama.com/instaview/stellar/OM728825

Stellar MLS
Listed by Jericho French FRENCH REAL ESTATE CO.

NEARBY SCHOOLS & PROPERTIES

Round Table Realty

"People Before Property"

Assisting buyers and sellers in achieving their goals is literally what I love to do!


+1(904) 469-7653

admin@roundtablerealty.com

1637 Racetrack Rd, Jacksonville, FL 32259

GET MORE INFORMATION

Name
Phone*
Message

By registering on this website, you hereby grant permission to Round Table Realty, its affiliates, and its agents to contact you via email, text message, telephone, and other communication methods, including but not limited to mass communication systems, unique communication systems, and automated or artificial intelligence systems. Such communications may be for the purposes of responding to inquiries, providing real estate services, marketing, or other business-related matters.

You acknowledge that these communications may include autodialed or prerecorded messages and that you consent to receiving such communications at the email address and phone number(s) you provide, even if your phone number is on a state or national Do Not Call registry. Message and data rates may apply.

This consent is not a condition of any purchase or transaction. You may revoke your consent to receive such communications at any time by notifying us in writing or using the opt-out mechanisms provided in the communication.

Florida-Specific Notice:
Pursuant to Florida law, you are hereby informed that your contact information may be used to provide information about real estate services, listings, and related topics. Round Table Realty complies with all applicable federal and state laws, including the Florida Telephone Solicitation Act (FTSA), and takes measures to ensure the security and confidentiality of your contact information.

For more information about our policies or to exercise your rights under applicable laws, please see our Privacy Policy.

By clicking “I'm Finished” or completing the registration process, you affirmatively acknowledge that you have read and understood this disclosure and consent to the above terms.

Go tour this home

5092 NE 81ST BLVD