



HOW MUCH WOULD YOU LIKE TO OFFER FOR THIS PROPERTY?

5 Beds
5 Baths
4,139 SqFt
5 Beds
5 Baths
4,139 SqFt
Key Details
Property Type Single Family Home
Sub Type Single Family Residence
Listing Status Active
Purchase Type For Sale
Square Footage 4,139 sqft
Price per Sqft $483
Subdivision Hickory Hammock Ph 1D
MLS Listing ID O6426648
Bedrooms 5
Full Baths 5
HOA Fees $235/mo
HOA Y/N Yes
Annual Recurring Fee 2820.0
Year Built 2015
Annual Tax Amount $23,164
Lot Size 0.470 Acres
Acres 0.47
Property Sub-Type Single Family Residence
Source Stellar MLS
Property Description
Inside, 4,139 square feet unfold across a thoughtful, flexible layout with five bedrooms and five bathrooms. The main level anchors the home with two generous suites, including a refined primary and an oversized guest suite. Each offers serene water views, spa-inspired bathrooms, and a true sense of privacy that makes hosting effortless. Venture upstairs to discover a second secluded primary suite your personal sanctuary. Here, you can wake to panoramic lake views, relax in the garden bath, or step onto your private balcony to take in unforgettable sunsets over the water.
The heart of the home is an open concept living area that flows seamlessly into a chef's dream kitchen. Premium appliances, gleaming granite countertops, and custom cabinetry create a space equally suited for quiet mornings and lively gatherings. When it's time to unwind, a dedicated theatre loft provides the perfect setting for movie nights and lazy weekend afternoons.
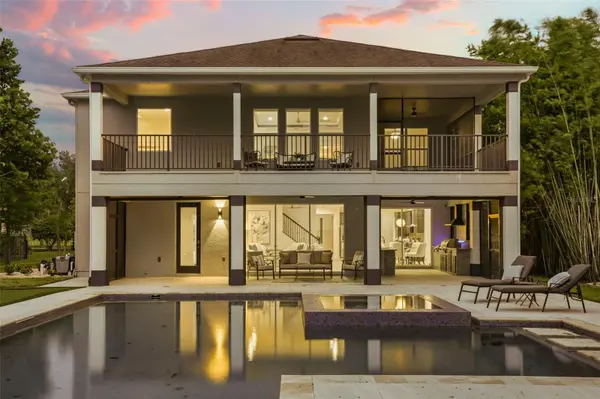
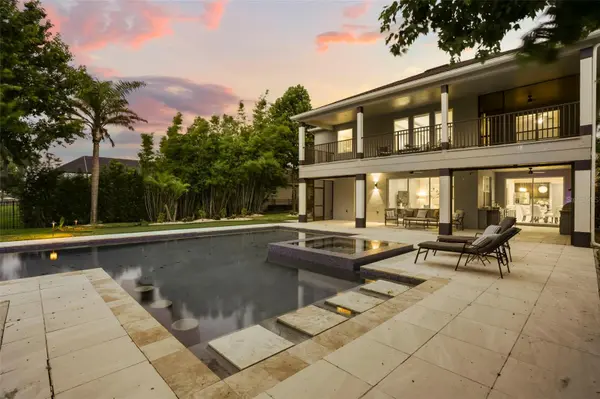
Step outside, and the entertaining possibilities feel endless. The expansive outdoor living area boasts a full outdoor kitchen finished in Brazilian granite, a sparkling pool with an infinity edge hot tub, and multiple spaces for lounging and dining beneath the Florida sky. Just steps away, your covered private boat dock complete with boat and jet ski lifts opens the door to endless days of boating, fishing, and watersports on Johns Lake. For those who love to play, the backyard even includes a 5-hole putting green and a 2-hole chipping green, ideal for sharpening your short game without ever leaving home.
Every detail here reflects a rare blend of craftsmanship, comfort, and connection to the water. Surrounded by natural beauty and premium amenities, this property delivers the kind of tranquil lakefront living that so many search for and so few ever find.
Opportunities to own a home like this, in one of Winter Garden's most sought after communities, simply don't come along often. Come experience it for yourself, and imagine the life waiting here. Schedule your private showing today before this exceptional retreat is gone!
Location
State FL
County Orange
Community Hickory Hammock Ph 1D
Area 34787 - Winter Garden/Oakland
Zoning PUD
Rooms
Other Rooms Den/Library/Office, Great Room, Interior In-Law Suite w/No Private Entry, Loft
Interior
Interior Features Built-in Features, Ceiling Fans(s), Eat-in Kitchen, High Ceilings, Kitchen/Family Room Combo, Open Floorplan, PrimaryBedroom Upstairs, Solid Surface Counters, Solid Wood Cabinets, Stone Counters, Thermostat, Tray Ceiling(s), Walk-In Closet(s), Window Treatments
Heating Electric
Cooling Central Air
Flooring Hardwood, Luxury Vinyl, Tile
Furnishings Unfurnished
Fireplace false
Appliance Bar Fridge, Built-In Oven, Cooktop, Dishwasher, Disposal, Dryer, Electric Water Heater, Ice Maker, Range, Refrigerator, Washer
Laundry Electric Dryer Hookup, Inside, Laundry Room, Washer Hookup
Exterior
Exterior Feature Balcony, Lighting, Outdoor Kitchen, Rain Gutters, Sidewalk
Parking Features Driveway, Garage Door Opener, Ground Level
Garage Spaces 3.0
Fence Fenced
Pool Heated, In Ground, Infinity, Lighting, Pool Sweep, Salt Water, Tile
Community Features Street Lights
Utilities Available Electricity Connected, Propane, Sewer Connected, Underground Utilities, Water Connected
Waterfront Description Lake Privileges
View Y/N Yes
Water Access Yes
Water Access Desc Lake
View Pool, Water
Roof Type Shingle
Porch Covered, Front Porch, Patio, Rear Porch, Screened
Attached Garage true
Exposure Southeast
Garage true
Private Pool Yes
Building
Lot Description Landscaped, Sidewalk, Paved
Entry Level Two
Foundation Slab
Lot Size Range 1/4 to less than 1/2
Sewer Public Sewer
Water Public
Architectural Style Traditional
Structure Type Block,Stucco
New Construction false
Schools
Elementary Schools Whispering Oak Elem
Middle Schools Hamlin Middle
High Schools West Orange High
Others
Pets Allowed Breed Restrictions
Senior Community No
Ownership Fee Simple
Monthly Total Fees $235
Acceptable Financing Cash, Conventional
Membership Fee Required Required
Listing Terms Cash, Conventional
Special Listing Condition None

NEARBY SCHOOLS & PROPERTIES

"People Before Property"
Assisting buyers and sellers in achieving their goals is literally what I love to do!
GET MORE INFORMATION
- Atlantic Beach Homes for Sale
- Fleming Island Homes for Sale
- Green Cove Springs Homes for Sale
- Jacksonville Homes for Sale
- Jacksonville Beach Homes for Sale HOT
- Julington Creek Homes for Sale
- Mandarin Homes for Sale
- Neptune Beach Homes for Sale
- New Construction Homes for Sale HOT
- Nocatee Homes for Sale HOT
- Orange Park Homes for Sale
- Ponte Vedra Homes for Sale
- Ponte Vedra Beach Homes for Sale
- St. Augustine Homes for Sale
- Saint Johns Homes for Sale HOT