




HOW MUCH WOULD YOU LIKE TO OFFER FOR THIS PROPERTY?

4 Beds
3 Baths
2,599 SqFt
4 Beds
3 Baths
2,599 SqFt
Key Details
Property Type Single Family Home
Sub Type Single Family Residence
Listing Status Active
Purchase Type For Sale
Square Footage 2,599 sqft
Price per Sqft $250
Subdivision Park Brook Of Citrus Park
MLS Listing ID TB8532095
Bedrooms 4
Full Baths 2
Half Baths 1
HOA Fees $450/mo
HOA Y/N Yes
Annual Recurring Fee 5400.0
Year Built 2018
Annual Tax Amount $5,020
Lot Size 4,791 Sqft
Acres 0.11
Lot Dimensions 50x100
Property Sub-Type Single Family Residence
Source Stellar MLS
Property Description
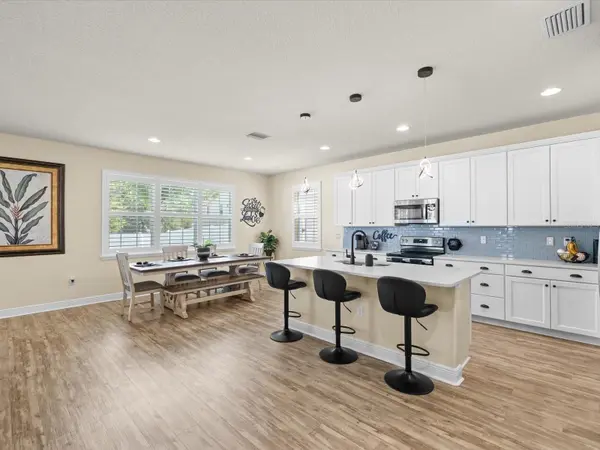
Ascending upstairs, you are greeted by a versatile, generous loft space that serves as an ideal secondary entertaining zone, media lounge, or play area, effortlessly separating the main living quarters from the bedroom suites. The residence hosts four total bedrooms, highlighted by a luxurious primary suite featuring tray ceilings, abundant natural light, and a spa-inspired ensuite bath complete with dual custom vanities, a deep soaking tub, and a frame-less glass shower. Every detail of this 2,550-square-foot home reflects high-end design, effortless indoor-outdoor flow, and supreme convenience. Uniting upscale coastal-modern aesthetics, an intelligent floor plan, and a prime location, 7117 Park Tree Dr offers an irreplaceable, move-in-ready opportunity for the discerning buyer seeking luxury and style.
Location
State FL
County Hillsborough
Community Park Brook Of Citrus Park
Area 33625 - Tampa / Carrollwood
Zoning CPV-I-1
Rooms
Other Rooms Bonus Room, Loft
Interior
Interior Features Stone Counters, Thermostat
Heating Central
Cooling Central Air
Flooring Luxury Vinyl, Tile
Furnishings Furnished
Fireplace false
Appliance Dishwasher, Disposal, Dryer, Microwave, Range, Refrigerator, Washer
Laundry Laundry Room
Exterior
Exterior Feature Lighting
Garage Spaces 2.0
Utilities Available Public, Water Connected
View Y/N No
Water Access No
Roof Type Shingle
Attached Garage true
Exposure South
Garage true
Private Pool No
Building
Story 2
Entry Level Two
Foundation Slab
Lot Size Range 0 to less than 1/4
Sewer Public Sewer
Water Public
Structure Type Block
New Construction false
Schools
Elementary Schools Citrus Park-Hb
Middle Schools Sergeant Smith Middle-Hb
High Schools Sickles-Hb
Others
Pets Allowed Cats OK, Dogs OK
HOA Fee Include Common Area Taxes,Pool,Maintenance Grounds,Management
Senior Community No
Ownership Fee Simple
Monthly Total Fees $450
Acceptable Financing Cash, Conventional, FHA, VA Loan
Membership Fee Required Required
Listing Terms Cash, Conventional, FHA, VA Loan
Special Listing Condition None
Virtual Tour https://www.propertypanorama.com/instaview/stellar/TB8532095

NEARBY SCHOOLS & PROPERTIES

"People Before Property"
Assisting buyers and sellers in achieving their goals is literally what I love to do!
GET MORE INFORMATION
- Atlantic Beach Homes for Sale
- Fleming Island Homes for Sale
- Green Cove Springs Homes for Sale
- Jacksonville Homes for Sale
- Jacksonville Beach Homes for Sale HOT
- Julington Creek Homes for Sale
- Mandarin Homes for Sale
- Neptune Beach Homes for Sale
- New Construction Homes for Sale HOT
- Nocatee Homes for Sale HOT
- Orange Park Homes for Sale
- Ponte Vedra Homes for Sale
- Ponte Vedra Beach Homes for Sale
- St. Augustine Homes for Sale
- Saint Johns Homes for Sale HOT