



HOW MUCH WOULD YOU LIKE TO OFFER FOR THIS PROPERTY?

3 Beds
2 Baths
1,904 SqFt
3 Beds
2 Baths
1,904 SqFt
Key Details
Property Type Single Family Home
Sub Type Single Family Residence
Listing Status Active
Purchase Type For Sale
Square Footage 1,904 sqft
Price per Sqft $149
Subdivision Spring Hill Unit 2
MLS Listing ID W7887792
Bedrooms 3
Full Baths 2
Construction Status Completed
HOA Y/N No
Year Built 1973
Annual Tax Amount $1,823
Lot Size 8,276 Sqft
Acres 0.19
Property Sub-Type Single Family Residence
Source Stellar MLS
Property Description
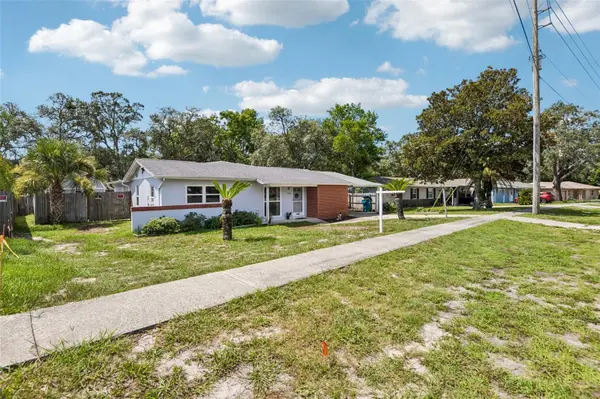
home. Your Private Retreat in the Heart of Spring Hill. Step into this spacious three-
bedroom home where comfort, thoughtful updates, and everyday convenience come
together beautifully. The heart of the home is the extra-large master suite, complete with
an oversized walk-in closet that gives you room to spare. Laminate wood flooring flows
through the living room and master bedroom, creating a warm, cohesive feel underfoot.
The guest bathroom has been tastefully remodeled, offering a fresh and polished space
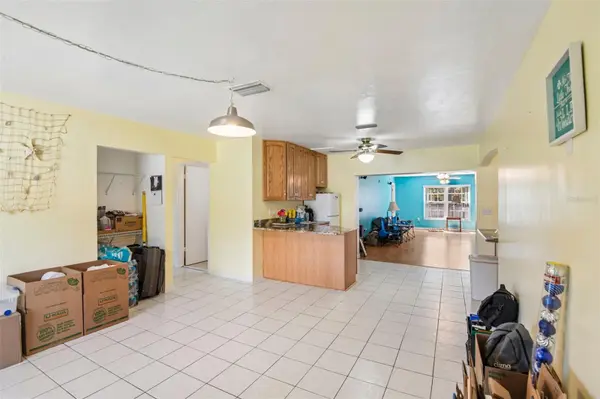
for family or overnight guests. In 2019 the kitchen received a full upgrade with gleaming
granite counters, solid wood cabinets, and all appliances included. The inside utility
room provides ample storage and comes complete with the washer and dryer.
Hurricane window and door mounts (with plywood covers stored in the shed) add an
extra layer of preparedness. The fully fenced backyard includes a fire pit and rain barrel.
Enjoy the wooden porch that sits right beside the covered carport—perfect for morning
coffee or evening relaxation. A large 9.25 × 15 utility shed, and 11.75 × 26 carport
provides sheltered parking. This well-maintained home has been lovingly cared for by
its current owner and is truly move-in ready. Whether you're looking for space to spread
out, modern updates that last, or a location that keeps daily life simple, this Spring Hill
gem delivers. Come see why this home feels like the one you've been waiting for.
Location
State FL
County Hernando
Community Spring Hill Unit 2
Area 34606 - Spring Hill/Brooksville/Weeki Wachee
Zoning RESI
Rooms
Other Rooms Bonus Room, Inside Utility
Interior
Interior Features Ceiling Fans(s), Primary Bedroom Main Floor, Solid Wood Cabinets, Split Bedroom, Stone Counters, Thermostat, Walk-In Closet(s), Window Treatments
Heating Central, Electric, Heat Pump
Cooling Central Air
Flooring Ceramic Tile, Laminate, Terrazzo
Furnishings Unfurnished
Fireplace false
Appliance Dishwasher, Dryer, Electric Water Heater, Microwave, Range, Refrigerator, Washer
Laundry Electric Dryer Hookup, Inside, Laundry Room, Washer Hookup
Exterior
Exterior Feature Fire Pit, Lighting, Rain Barrel/Cistern(s), Rain Gutters, Sidewalk
Parking Features Covered, Driveway, Ground Level, Off Street
Fence Fenced, Wood
Community Features None, Street Lights
Utilities Available Cable Connected, Electricity Connected, Fiber Optics, Phone Available, Sewer Connected, Water Connected
View Y/N No
Water Access No
View City
Roof Type Shingle
Porch Side Porch
Attached Garage false
Exposure Northwest
Garage false
Private Pool No
Building
Lot Description In County, Landscaped, Sidewalk, Paved
Story 1
Entry Level One
Foundation Slab
Lot Size Range 0 to less than 1/4
Sewer Public Sewer
Water Public
Architectural Style Florida, Ranch
Unit Floor 1
Structure Type Block,Stucco
New Construction false
Construction Status Completed
Others
Pets Allowed Yes
Senior Community No
Ownership Fee Simple
Acceptable Financing Cash, Conventional
Listing Terms Cash, Conventional
Special Listing Condition None
Virtual Tour https://www.zillow.com/view-imx/a974d565-e184-42f1-abe7-b51d7732eccb?wl=true&setAttribution=mls&initialViewType=pano

NEARBY SCHOOLS & PROPERTIES

"People Before Property"
Assisting buyers and sellers in achieving their goals is literally what I love to do!
GET MORE INFORMATION
- Atlantic Beach Homes for Sale
- Fleming Island Homes for Sale
- Green Cove Springs Homes for Sale
- Jacksonville Homes for Sale
- Jacksonville Beach Homes for Sale HOT
- Julington Creek Homes for Sale
- Mandarin Homes for Sale
- Neptune Beach Homes for Sale
- New Construction Homes for Sale HOT
- Nocatee Homes for Sale HOT
- Orange Park Homes for Sale
- Ponte Vedra Homes for Sale
- Ponte Vedra Beach Homes for Sale
- St. Augustine Homes for Sale
- Saint Johns Homes for Sale HOT