
194 MONTELLUNA DR, North Venice, FL 34275
194 MONTELLUNA DR, North Venice, FL 34275,Video Tour
194 MONTELLUNA DR, North Venice, FL 34275

HOW MUCH WOULD YOU LIKE TO OFFER FOR THIS PROPERTY?

Additional details
$ 698,713
Est. payment | /mo

3 Beds

3 Baths

2,573 SqFt


$ 698,713
Est. payment | /mo

3 Beds

3 Baths

2,573 SqFt

Key Details

Property Type Single Family Home

Sub Type Single Family Residence

Listing Status Active

Purchase Type For Sale

Square Footage 2,573 sqft

Price per Sqft $271

Subdivision Venetian Golf & River Club Pha

MLS Listing ID C7528835

Bedrooms 3

Full Baths 3

HOA Fees $346/qua

HOA Y/N Yes

Annual Recurring Fee 1384.0

Year Built 2004

Annual Tax Amount $12,398

Lot Size 9,147 Sqft

Acres 0.21

Property Sub-Type Single Family Residence

Source Stellar MLS

Property Description

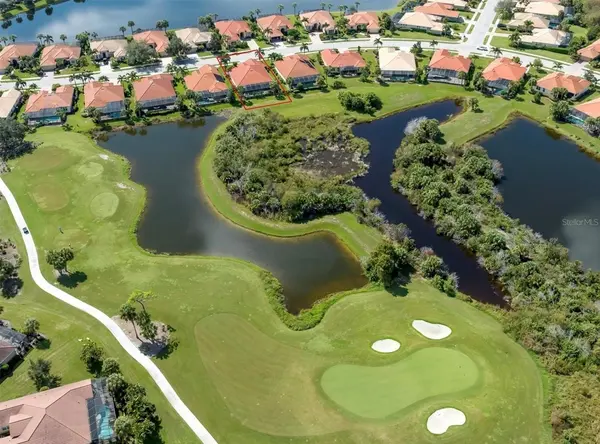
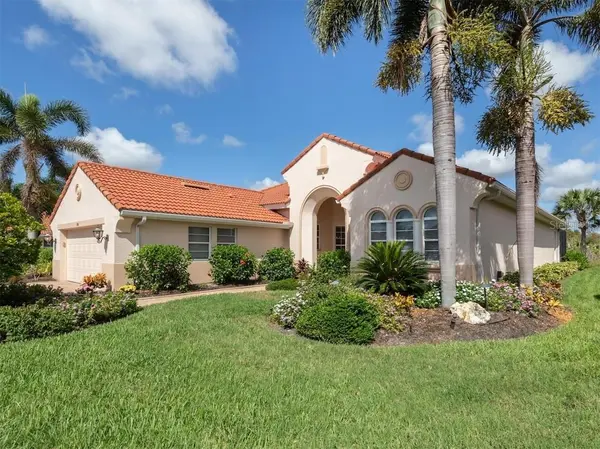
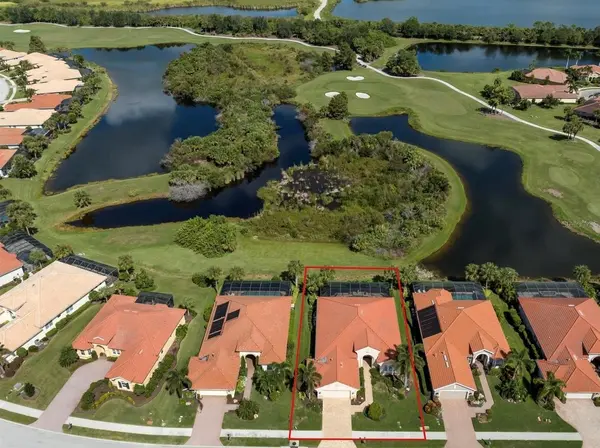
The Da Forli Model, built by WCI, with expansive, serene GOLF COURSE, LAKE and PRIVATE PRESERVE Views. A covered Loggia entry to light filled foyer with views of the great room. Sliders lead you out to the large screened lanai with heated pool and spa overlooking the Golf Course, Lake and Private Preserve Views! The home has many upgrades including: custom tile flooring, lots of natural lighting, soaring and custom tray ceilings, 2 zone A/C, central vac system, surround sound system, custom architectural arches, a 2 CAR GARAGE PLUS GOLF CART PARKING! 3 Bedrooms, 3 full baths plus a Den/Office, BEING SOLD TURN_KEY FURNISHED! The kitchen is a dream for the chef or host as it open to the family room, a cafe style dining area with access for pool side entertaining. Stainless steel appliances, a gas range, breakfast bar, lots of cabinetry and stunning granite counters; just a few steps to the great room and formal dining room. For owners you have a large suite with soothing views, tray ceilings, his and her closets, a luxurious bath with both a garden tub and walk in shower, dual sinks and a private water closet. 2 guest suites, stunningly appointed to create a warm cozy environment, feature a jack and jill bath making it very convenient. Your guests and family will have plenty of space with the family room and the great room both with golf course, lake and calming preserve views. You will find a double door entry to the office/den/study or 4th bedroom (desk insert area can be converted to closet) and just outside its doors a private bath. The oversized two car garage has room for 2 cars and your golf cart! The home was constructed with hurricane hardening features including impact resistant rated windows and full shutter coverage on lanai. Venetian and Golf and River Club is a gated community with many fine amenities including an 18-hole championship golf course, large, heated pool and lap pool, six Har-Tru tennis courts, a nature trail, first class fitness center and exercise room with classes. The River Club also boasts a poolside Tiki Bar and fine dining in its restaurant. About 3 miles to Venice beaches , attractions of downtown Venice and the reassurance of the services offered by the newly completed renowned Sarasota Memorial Hospital.

Location

State FL

County Sarasota

Community Venetian Golf & River Club Pha

Area 34275 - Nokomis/North Venice

Zoning PUD

Rooms

Other Rooms Inside Utility

Interior

Interior Features Central Vaccum, Coffered Ceiling(s), Open Floorplan, Solid Surface Counters, Solid Wood Cabinets, Stone Counters, Tray Ceiling(s), Walk-In Closet(s), Window Treatments

Heating Central, Electric

Cooling Central Air, Humidity Control

Flooring Carpet, Ceramic Tile

Furnishings Furnished

Fireplace false

Appliance Built-In Oven, Convection Oven, Dishwasher, Disposal, Dryer, Microwave, Range, Range Hood, Washer

Laundry Inside, Laundry Room

Exterior

Exterior Feature Hurricane Shutters, Lighting, Rain Gutters, Sliding Doors, Sprinkler Metered

Parking Features Golf Cart Parking, Oversized

Garage Spaces 2.0

Pool Gunite, Heated, In Ground, Lighting, Screen Enclosure

Community Features Buyer Approval Required, Clubhouse, Community Mailbox, Deed Restrictions, Fitness Center, Gated Community - Guard, Golf Carts OK, Golf, No Truck/RV/Motorcycle Parking, Pool, Restaurant, Sidewalks, Tennis Court(s), Street Lights

Utilities Available Electricity Connected, Natural Gas Connected, Sewer Connected, Sprinkler Recycled, Water Connected

View Y/N No

Water Access No

View Golf Course, Trees/Woods, Water

Roof Type Tile

Porch Covered, Front Porch, Rear Porch, Screened

Attached Garage true

Exposure South

Garage true

Private Pool Yes

Building

Lot Description Greenbelt, Landscaped, On Golf Course

Story 1

Entry Level One

Foundation Slab

Lot Size Range 0 to less than 1/4

Sewer Public Sewer

Water Public

Structure Type Block

New Construction false

Schools

Elementary Schools Laurel Nokomis Elementary

Middle Schools Laurel Nokomis Middle

High Schools Venice Senior High

Others

Pets Allowed Breed Restrictions, Number Limit, Size Limit, Yes

HOA Fee Include Guard - 24 Hour,Cable TV,Common Area Taxes,Pool,Escrow Reserves Fund,Fidelity Bond,Management,Recreational Facilities,Security

Senior Community No

Pet Size Extra Large (101+ Lbs.)

Ownership Fee Simple

Monthly Total Fees $115

Membership Fee Required Required

Num of Pet 2

Special Listing Condition None

Virtual Tour https://my.matterport.com/show/?m=5JkdcewXkza

Stellar MLS
Listed by Rosemary Mahoney RE/MAX PALM REALTY

NEARBY SCHOOLS & PROPERTIES

Round Table Realty

"People Before Property"

Assisting buyers and sellers in achieving their goals is literally what I love to do!


+1(904) 469-7653

admin@roundtablerealty.com

1637 Racetrack Rd, Jacksonville, FL 32259

GET MORE INFORMATION

Name
Phone*
Message

By registering on this website, you hereby grant permission to Round Table Realty, its affiliates, and its agents to contact you via email, text message, telephone, and other communication methods, including but not limited to mass communication systems, unique communication systems, and automated or artificial intelligence systems. Such communications may be for the purposes of responding to inquiries, providing real estate services, marketing, or other business-related matters.

You acknowledge that these communications may include autodialed or prerecorded messages and that you consent to receiving such communications at the email address and phone number(s) you provide, even if your phone number is on a state or national Do Not Call registry. Message and data rates may apply.

This consent is not a condition of any purchase or transaction. You may revoke your consent to receive such communications at any time by notifying us in writing or using the opt-out mechanisms provided in the communication.

Florida-Specific Notice:
Pursuant to Florida law, you are hereby informed that your contact information may be used to provide information about real estate services, listings, and related topics. Round Table Realty complies with all applicable federal and state laws, including the Florida Telephone Solicitation Act (FTSA), and takes measures to ensure the security and confidentiality of your contact information.

For more information about our policies or to exercise your rights under applicable laws, please see our Privacy Policy.

By clicking “I'm Finished” or completing the registration process, you affirmatively acknowledge that you have read and understood this disclosure and consent to the above terms.

Go tour this home

194 MONTELLUNA DR