



HOW MUCH WOULD YOU LIKE TO OFFER FOR THIS PROPERTY?

1 Bed
1 Bath
850 SqFt
1 Bed
1 Bath
850 SqFt
Key Details
Property Type Condo
Sub Type Condominium
Listing Status Active
Purchase Type For Sale
Square Footage 850 sqft
Price per Sqft $221
Subdivision Mosaic/Millenia
MLS Listing ID O6424369
Bedrooms 1
Full Baths 1
Condo Fees $375
HOA Y/N No
Annual Recurring Fee 4500.0
Year Built 2003
Annual Tax Amount $2,316
Lot Size 0.320 Acres
Acres 0.32
Property Sub-Type Condominium
Source Stellar MLS
Property Description
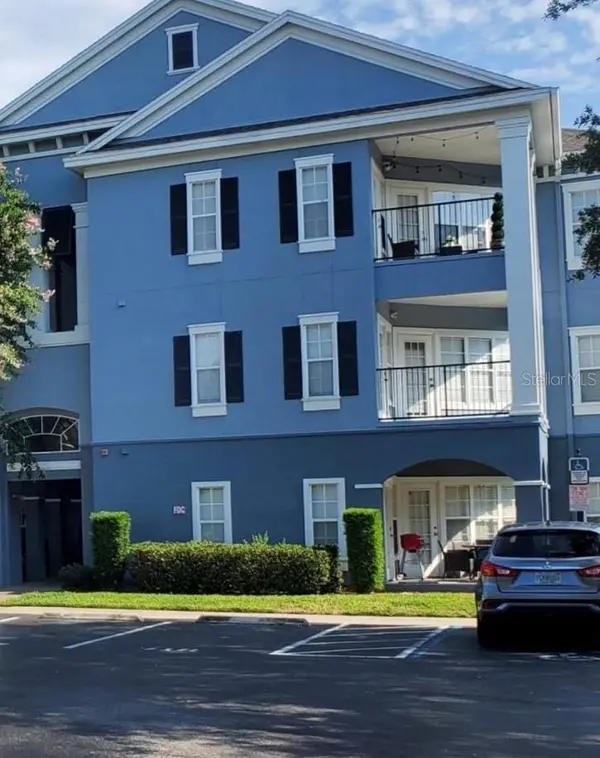
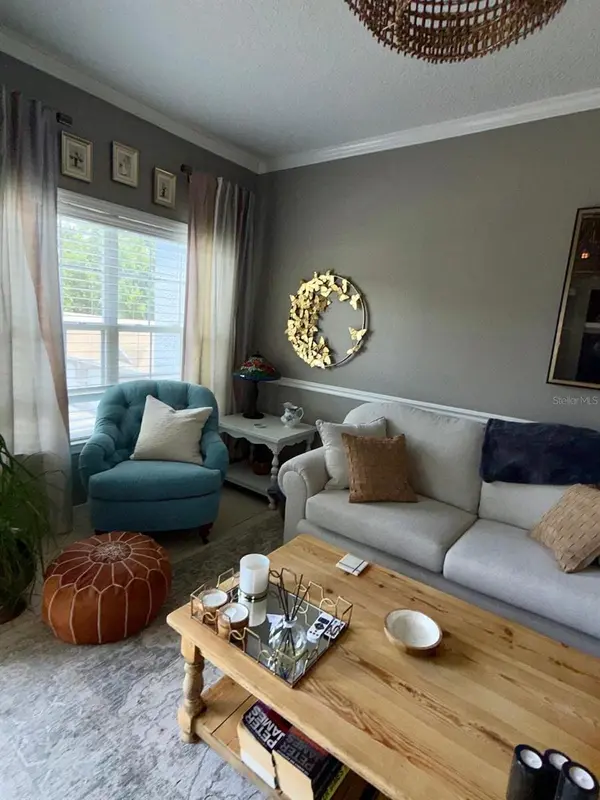
The bright, open-concept layout is filled with natural light and features direct access to the private balcony from both the living room, and the spacious primary bedroom, creating an airy and inviting living space. The state-of-the-art kitchen has been tastefully updated with upgraded flooring, elegant quartz countertops, stainless steel appliances, and modern finishes. The primary bedroom also features a custom-designed walk-in closet with premium built-in shelving, providing exceptional storage and organization.
Wake up each morning and step directly onto your private balcony to enjoy peaceful surroundings. The oversized 64-square-foot balcony offers the perfect space to relax, entertain, or create your own outdoor oasis with plants and seating. This condo enjoys its own utility room, and has its own storage unit next door.
Residents of Mosaic at Millenia enjoy outstanding resort-style amenities, including a sparkling swimming pool, fully equipped fitness center, with a nursery, elegant clubhouse, theater room, billiard/pool table, business center with private workspaces and study offices, printer, free daily coffee, tennis courts, sand volleyball court, playground, swings, and beautifully landscaped grounds with picnic tables, seating, and barbecues throughout the complex.
Ideally located just minutes from The Mall at Millenia, Interstate 4, Florida's Turnpike, Universal Orlando Resort, world-class dining, shopping, and entertainment, this exceptional property offers an outstanding opportunity as a primary residence, second home, or investment property.
Don't miss your opportunity to own one of the community's most desirable one-bedroom floor plans in one of Orlando's premier locations.
Location
State FL
County Orange
Community Mosaic/Millenia
Area 32839 - Orlando/Edgewood/Pinecastle
Zoning R-3B
Interior
Interior Features Built-in Features, Ceiling Fans(s), High Ceilings, Living Room/Dining Room Combo, Open Floorplan, Thermostat, Walk-In Closet(s)
Heating Central, Electric
Cooling Central Air
Flooring Ceramic Tile
Furnishings Unfurnished
Fireplace false
Appliance Dishwasher, Disposal, Electric Water Heater, Range, Range Hood, Refrigerator
Laundry Inside
Exterior
Exterior Feature Balcony, Lighting, Playground, Sidewalk
Community Features Clubhouse, Community Mailbox, Gated Community - No Guard, Playground, Pool, Sidewalks, Tennis Court(s), Street Lights
Utilities Available BB/HS Internet Available, Cable Available, Electricity Connected, Public, Sewer Connected, Underground Utilities, Water Connected
View Y/N No
Water Access No
Roof Type Shingle
Exposure South
Garage false
Private Pool No
Building
Story 3
Entry Level One
Foundation Slab
Sewer Public Sewer
Water Public
Unit Floor 3
Structure Type Stucco,Frame
New Construction false
Schools
Elementary Schools Millenia Gardens Elementary
Middle Schools Memorial Middle
High Schools Oak Ridge High
Others
Pets Allowed Yes
HOA Fee Include Pool,Maintenance Structure,Maintenance Grounds
Senior Community No
Ownership Condominium
Monthly Total Fees $375
Acceptable Financing Cash, Conventional
Membership Fee Required Required
Listing Terms Cash, Conventional
Num of Pet 2
Special Listing Condition None
Virtual Tour https://www.propertypanorama.com/instaview/stellar/O6424369

NEARBY SCHOOLS & PROPERTIES

"People Before Property"
Assisting buyers and sellers in achieving their goals is literally what I love to do!
GET MORE INFORMATION
- Atlantic Beach Homes for Sale
- Fleming Island Homes for Sale
- Green Cove Springs Homes for Sale
- Jacksonville Homes for Sale
- Jacksonville Beach Homes for Sale HOT
- Julington Creek Homes for Sale
- Mandarin Homes for Sale
- Neptune Beach Homes for Sale
- New Construction Homes for Sale HOT
- Nocatee Homes for Sale HOT
- Orange Park Homes for Sale
- Ponte Vedra Homes for Sale
- Ponte Vedra Beach Homes for Sale
- St. Augustine Homes for Sale
- Saint Johns Homes for Sale HOT