



HOW MUCH WOULD YOU LIKE TO OFFER FOR THIS PROPERTY?

4 Beds
3 Baths
1,871 SqFt
4 Beds
3 Baths
1,871 SqFt
Key Details
Property Type Single Family Home
Sub Type Single Family Residence
Listing Status Active
Purchase Type For Sale
Square Footage 1,871 sqft
Price per Sqft $189
Subdivision Trinity Lakes Ph 1 & 2
MLS Listing ID O6428285
Bedrooms 4
Full Baths 2
Half Baths 1
Construction Status Completed
HOA Fees $96/mo
HOA Y/N Yes
Annual Recurring Fee 1152.0
Year Built 2022
Annual Tax Amount $5,989
Lot Size 4,791 Sqft
Acres 0.11
Property Sub-Type Single Family Residence
Source Stellar MLS
Property Description
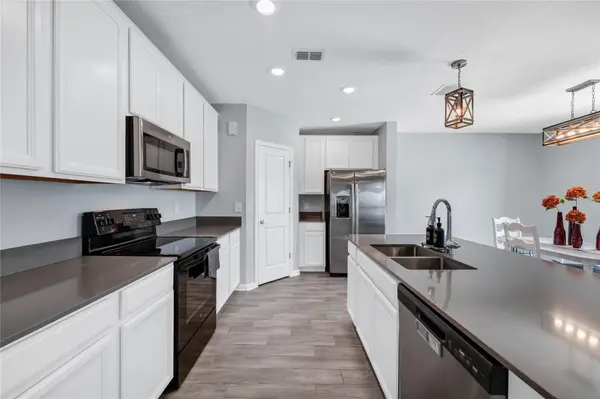
Step inside to an open-concept first floor designed with soaring 17 foot ceilings in your grand entryway. The main living area features a seamless layout that effortlessly connects the kitchen, dinette, and great room/family room.The spacious kitchen is the heart of the home, featuring a kitchen island/breakfast bar with upgraded stone countertops, crisp white cabinetry, a large pantry, and plenty of counter space for preparing meals while staying connected with family and guests.
Upstairs, a versatile loft provides the perfect flex space and leads to all four bedrooms. The spacious primary suite serves as a private retreat with an ensuite bathroom featuring a double-sink vanity, a walk-in shower, private water closet,toilet, and a 5'x10' walk in closet. Three additional bedrooms, a full bathroom, and the conveniently located upstairs laundry room complete the second level. Aslo, enjoy the benefits of energy-efficient living with solar power panels for low monthly power bills.
Step outside to discover your own fenced in backyard oasis waiting to be created. This blank canvas offers endless possibilities for outdoor living, gardening, or entertaining.
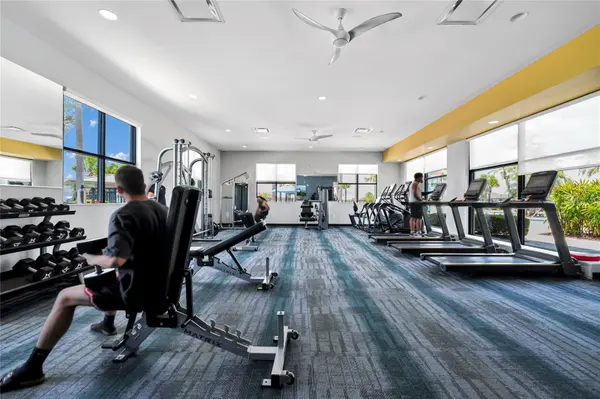
Nestled among the rolling hills and scenic lakes of South Lake County, Trinity Lakes is a thoughtfully planned master community offering the perfect blend of modern living and Florida's natural beauty. Residents enjoy resort-style amenities designed for an active lifestyle, including a zero-entry swimming pool with splash pad, a well-equipped fitness center, clubhouse, playground, dog park, sports field, scenic walking trails, and a lakeside park featuring a dock for fishing, plus the ability to kayak and paddleboard on beautiful Lake Lucy! There is a pavilion to enjoy the peaceful waterfront views. Fun times for all since Golf carts are permitted in the community, and the HOA dues of just $99 per month. Trinity Lakes is a Solar Community and the home's solar system is leased with a monthly payment of just $50 per month.
Ideally located just minutes from the Florida Turnpike, Trinity Lakes provides convenient access to Clermont, Downtown Orlando, major employment centers, world-renowned attractions, shopping, dining, and healthcare while maintaining the charm and tranquility of a growing lakefront community. Outdoor enthusiasts will appreciate the proximity to Lake Louisa State Park, numerous lakes, parks, golf courses, boating, fishing, and miles of recreational opportunities throughout Lake County.
Location
State FL
County Lake
Community Trinity Lakes Ph 1 & 2
Area 34736 - Groveland
Rooms
Other Rooms Bonus Room, Inside Utility
Interior
Interior Features Ceiling Fans(s), Eat-in Kitchen, High Ceilings, Kitchen/Family Room Combo, Open Floorplan, PrimaryBedroom Upstairs, Stone Counters
Heating Central, Electric
Cooling Central Air
Flooring Carpet, Ceramic Tile
Furnishings Unfurnished
Fireplace false
Appliance Dishwasher, Disposal, Dryer, Electric Water Heater, Microwave, Range, Refrigerator, Washer
Laundry Laundry Room
Exterior
Garage Spaces 2.0
Fence Vinyl
Community Features Deed Restrictions, Dog Park, Fitness Center, Irrigation-Reclaimed Water, Park, Playground, Pool, Sidewalks, Street Lights
Utilities Available Electricity Connected, Public, Sewer Connected, Underground Utilities, Water Connected
Amenities Available Clubhouse, Fitness Center, Park, Playground, Pool
View Y/N No
Water Access No
Roof Type Shingle
Porch Front Porch
Attached Garage true
Exposure North
Garage true
Private Pool No
Building
Story 2
Entry Level Two
Foundation Slab
Lot Size Range 0 to less than 1/4
Sewer Public Sewer
Water Public
Structure Type Block,Stucco,Frame
New Construction false
Construction Status Completed
Others
Pets Allowed Number Limit
HOA Fee Include Pool
Senior Community No
Ownership Fee Simple
Monthly Total Fees $96
Acceptable Financing Cash, Conventional, FHA, USDA Loan, VA Loan
Membership Fee Required Required
Listing Terms Cash, Conventional, FHA, USDA Loan, VA Loan
Num of Pet 3
Special Listing Condition None
Virtual Tour https://www.propertypanorama.com/instaview/stellar/O6428285

NEARBY SCHOOLS & PROPERTIES

"People Before Property"
Assisting buyers and sellers in achieving their goals is literally what I love to do!
GET MORE INFORMATION
- Atlantic Beach Homes for Sale
- Fleming Island Homes for Sale
- Green Cove Springs Homes for Sale
- Jacksonville Homes for Sale
- Jacksonville Beach Homes for Sale HOT
- Julington Creek Homes for Sale
- Mandarin Homes for Sale
- Neptune Beach Homes for Sale
- New Construction Homes for Sale HOT
- Nocatee Homes for Sale HOT
- Orange Park Homes for Sale
- Ponte Vedra Homes for Sale
- Ponte Vedra Beach Homes for Sale
- St. Augustine Homes for Sale
- Saint Johns Homes for Sale HOT