


HOW MUCH WOULD YOU LIKE TO OFFER FOR THIS PROPERTY?

4 Beds
4 Baths
3,306 SqFt
4 Beds
4 Baths
3,306 SqFt
Open House
Sun Oct 11, 12:00pm - 2:00pm
Key Details
Property Type Single Family Home
Sub Type Single Family Residence
Listing Status Active
Purchase Type For Sale
Square Footage 3,306 sqft
Price per Sqft $356
Subdivision Margaret Anne Sub Revi
MLS Listing ID TB8534365
Bedrooms 4
Full Baths 4
Construction Status Completed
HOA Y/N No
Year Built 2026
Annual Tax Amount $1,465
Lot Size 7,405 Sqft
Acres 0.17
Lot Dimensions 70x103
Property Sub-Type Single Family Residence
Source Stellar MLS
Property Description
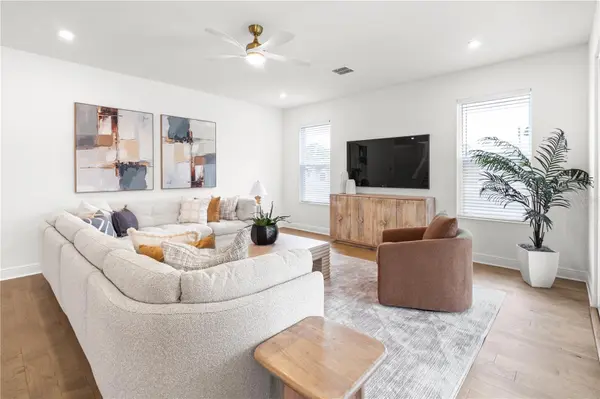
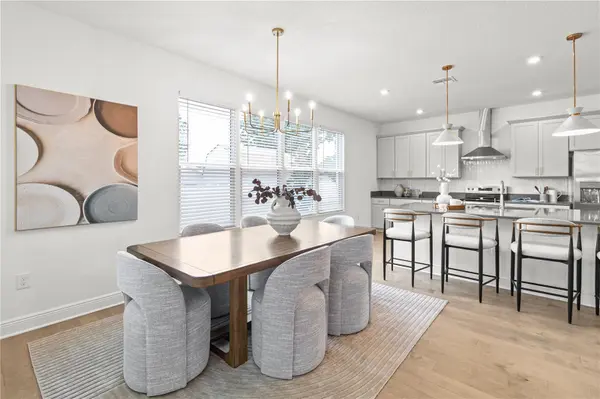
The open-concept main living area centers around a chef-inspired kitchen featuring custom cabinetry, expansive quartz countertops, premium appliances, and an oversized island overlooking the living and dining spaces—ideal for both everyday living and entertaining.
The spacious primary suite offers a private retreat with a generous walk-in closet and spa-inspired bath featuring dual vanities, a freestanding soaking tub, and large walk-in shower. Three additional bedrooms each have convenient access to a full bathroom, while the expansive bonus room offers flexibility for a media room, home office, fitness space, playroom, or additional lounge.
Outside, the covered lanai overlooks an oversized side yard enclosed by a double-gated PVC privacy fence. With room to add a pool, outdoor kitchen, play area, or additional entertaining space, the yard offers plenty of opportunity to create an outdoor space tailored to your lifestyle.
Ideally located just minutes from Downtown Tampa, Tampa International Airport, premier dining, shopping, and nearby public and private schools. A transferable 2-10 Builder Home Warranty provides added peace of mind.
Location
State FL
County Hillsborough
Community Margaret Anne Sub Revi
Area 33611 - Tampa
Zoning RS-60
Interior
Interior Features Ceiling Fans(s), Living Room/Dining Room Combo, PrimaryBedroom Upstairs
Heating Electric
Cooling Central Air
Flooring Hardwood
Furnishings Negotiable
Fireplace false
Appliance Built-In Oven, Cooktop, Dishwasher, Disposal, Electric Water Heater, Ice Maker, Range, Range Hood, Refrigerator
Laundry Laundry Room
Exterior
Exterior Feature Lighting, Private Entrance, Private Mailbox, Private Yard, Rain Gutters, Sidewalk
Parking Features Driveway, Garage Door Opener, Off Street
Garage Spaces 2.0
Fence Fenced, Vinyl
Utilities Available Electricity Connected
View Y/N No
Water Access No
Roof Type Shingle
Attached Garage true
Exposure South
Garage true
Private Pool No
Building
Lot Description Landscaped, Private, Sidewalk, Paved
Story 1
Entry Level Two
Foundation Block, Slab
Lot Size Range 0 to less than 1/4
Sewer Public Sewer
Water Public
Structure Type Block,Stucco
New Construction true
Construction Status Completed
Schools
Elementary Schools Anderson-Hb
Middle Schools Madison-Hb
High Schools Robinson-Hb
Others
Senior Community No
Ownership Fee Simple
Acceptable Financing Cash, Conventional, FHA, VA Loan
Membership Fee Required None
Listing Terms Cash, Conventional, FHA, VA Loan
Special Listing Condition None
Virtual Tour https://www.propertypanorama.com/instaview/stellar/TB8534365

NEARBY SCHOOLS & PROPERTIES

"People Before Property"
Assisting buyers and sellers in achieving their goals is literally what I love to do!
GET MORE INFORMATION
- Atlantic Beach Homes for Sale
- Fleming Island Homes for Sale
- Green Cove Springs Homes for Sale
- Jacksonville Homes for Sale
- Jacksonville Beach Homes for Sale HOT
- Julington Creek Homes for Sale
- Mandarin Homes for Sale
- Neptune Beach Homes for Sale
- New Construction Homes for Sale HOT
- Nocatee Homes for Sale HOT
- Orange Park Homes for Sale
- Ponte Vedra Homes for Sale
- Ponte Vedra Beach Homes for Sale
- St. Augustine Homes for Sale
- Saint Johns Homes for Sale HOT