




HOW MUCH WOULD YOU LIKE TO OFFER FOR THIS PROPERTY?

4 Beds
3 Baths
2,692 SqFt
4 Beds
3 Baths
2,692 SqFt
Open House
Sat Oct 17, 10:00am - 12:00pm
Sun Oct 18, 12:00pm - 2:00pm
Key Details
Property Type Single Family Home
Sub Type Single Family Residence
Listing Status Active
Purchase Type For Sale
Square Footage 2,692 sqft
Price per Sqft $151
Subdivision Freedom Crossings Preserve Ph 1
MLS Listing ID OM729272
Bedrooms 4
Full Baths 3
Construction Status Completed
HOA Fees $83/mo
HOA Y/N Yes
Annual Recurring Fee 996.0
Year Built 2022
Annual Tax Amount $5,944
Lot Size 0.260 Acres
Acres 0.26
Lot Dimensions 93x120
Property Sub-Type Single Family Residence
Source Stellar MLS
Property Description
Step inside to discover soaring and elegant tray ceilings that enhance the home's bright and spacious atmosphere. Thoughtful upgrades continue throughout the home, including three ceiling fans with additional fan pre-wiring throughout the home. At the heart of the home is the beautifully appointed kitchen, featuring abundant cabinetry with brushed nickel hardware, generous quartz counter space with an oversized island, and a large walk-in pantry, making it the perfect space for preparing meals and gathering with family and friends.
The private and spacious primary suite serves as a relaxing retreat with plush carpeting and a huge luxurious en-suite bathroom featuring large and separate quartz dual vanities, a soaking tub, a separate tiled walk-in shower, a private water closet, and an oversized walk-in closet complete with dual electrical outlets.
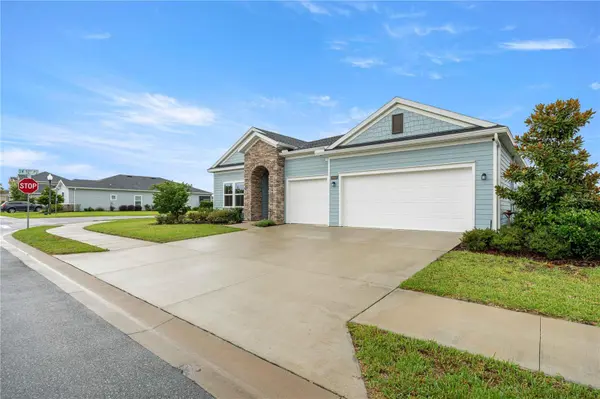
Situated on .26 acres, the fully landscaped property, complete with an in-ground irrigation system, offers exceptional curb appeal and plenty of space for relaxation, gardens, entertaining, or customization. Outside, the fenced backyard provides a private setting with gates on both sides of the home for added convenience and functionality. The covered and screened in lanai is the perfect place to unwind with your morning coffee or entertain family and friends, while the epoxy-coated lanai and garage floors add a clean, polished finish that's both durable and easy to maintain. Additional conveniences include a spacious inside laundry room with a utility sink and an oversized garage offering plenty of room for parking, storage, hobbies, or a workshop.
Enjoy the added convenience of being just a short walk from the community pool, featuring a BBQ area and covered pergola—perfect for relaxing, entertaining, and enjoying the Florida lifestyle. This home is conveniently located near schools, shopping, and restaurants, while also offering easy access to some of Ocala's favorite outdoor destinations. Enjoy the 49th Avenue Trailhead just 8 minutes away, the world-renowned World Equestrian Center within 18 minutes, and the beautiful Rainbow River just 23 minutes away for boating, tubing, kayaking, and endless outdoor adventures. Truly offering the best of Florida living, this move-in-ready home is one you don't want to miss. Schedule your private showing today!
Location
State FL
County Marion
Community Freedom Crossings Preserve Ph 1
Area 34476 - Ocala
Zoning PUD
Interior
Interior Features Ceiling Fans(s), Eat-in Kitchen, High Ceilings, Open Floorplan, Split Bedroom, Stone Counters, Tray Ceiling(s), Walk-In Closet(s)
Heating Central, Electric
Cooling Central Air
Flooring Carpet, Ceramic Tile
Furnishings Unfurnished
Fireplace false
Appliance Dishwasher, Disposal, Ice Maker, Microwave, Range, Refrigerator
Laundry Inside
Exterior
Exterior Feature Private Yard, Sidewalk
Parking Features Garage Door Opener
Garage Spaces 3.0
Fence Vinyl
Community Features Deed Restrictions, Pool, Sidewalks, Street Lights
Utilities Available Electricity Connected, Fiber Optics
Amenities Available Pool
View Y/N No
Water Access No
View Garden
Roof Type Shingle
Porch Screened
Attached Garage true
Exposure West
Garage true
Private Pool No
Building
Lot Description Corner Lot, Paved
Story 1
Entry Level One
Foundation Slab
Lot Size Range 1/4 to less than 1/2
Sewer Public Sewer
Water Public
Structure Type HardiPlank Type
New Construction false
Construction Status Completed
Schools
Elementary Schools Winding Oaks Elementary
Middle Schools Liberty Middle School
High Schools West Port High School
Others
Pets Allowed Cats OK, Dogs OK
Senior Community No
Ownership Fee Simple
Monthly Total Fees $83
Acceptable Financing Cash, Conventional, FHA, VA Loan
Membership Fee Required Required
Listing Terms Cash, Conventional, FHA, VA Loan
Special Listing Condition None
Virtual Tour https://www.propertypanorama.com/instaview/stellar/OM729272

NEARBY SCHOOLS & PROPERTIES

"People Before Property"
Assisting buyers and sellers in achieving their goals is literally what I love to do!
GET MORE INFORMATION
- Atlantic Beach Homes for Sale
- Fleming Island Homes for Sale
- Green Cove Springs Homes for Sale
- Jacksonville Homes for Sale
- Jacksonville Beach Homes for Sale HOT
- Julington Creek Homes for Sale
- Mandarin Homes for Sale
- Neptune Beach Homes for Sale
- New Construction Homes for Sale HOT
- Nocatee Homes for Sale HOT
- Orange Park Homes for Sale
- Ponte Vedra Homes for Sale
- Ponte Vedra Beach Homes for Sale
- St. Augustine Homes for Sale
- Saint Johns Homes for Sale HOT